
Price Reduction - New Construction

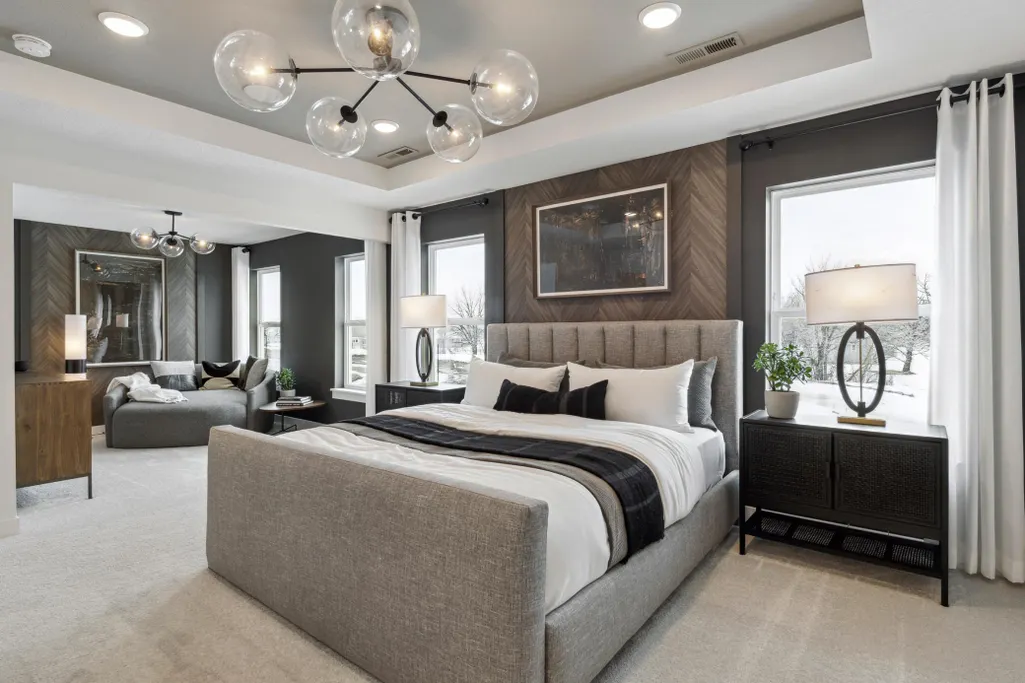
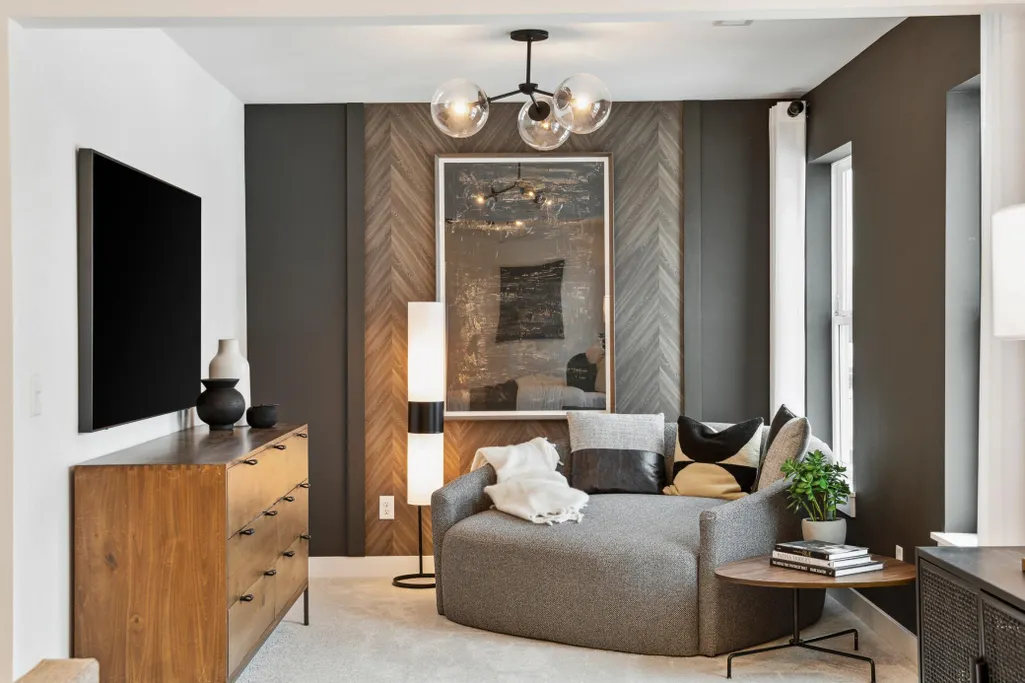
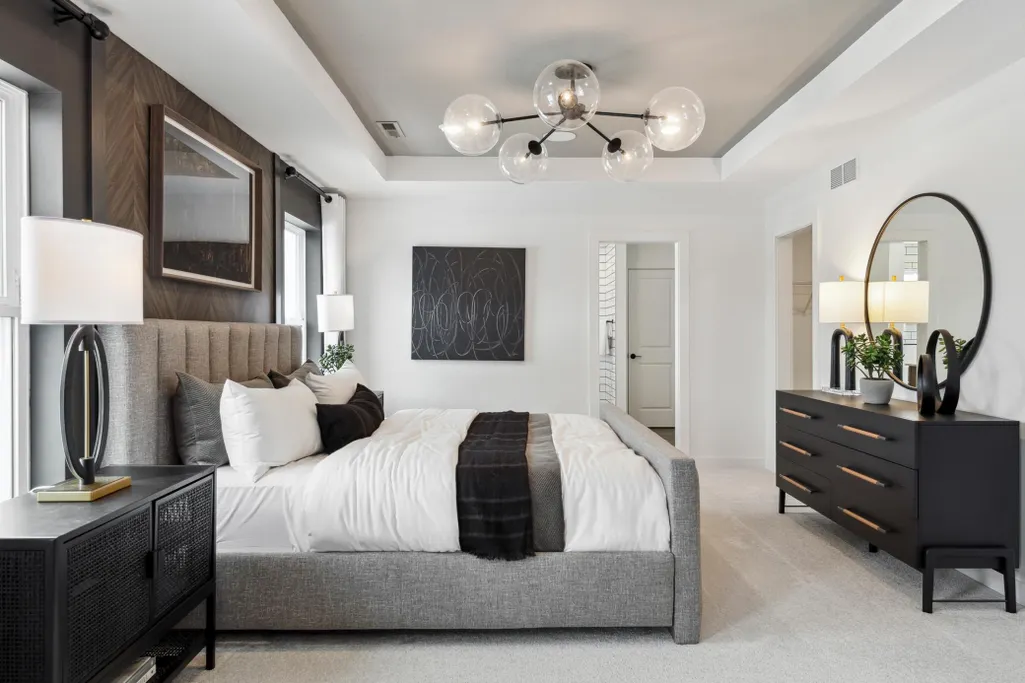
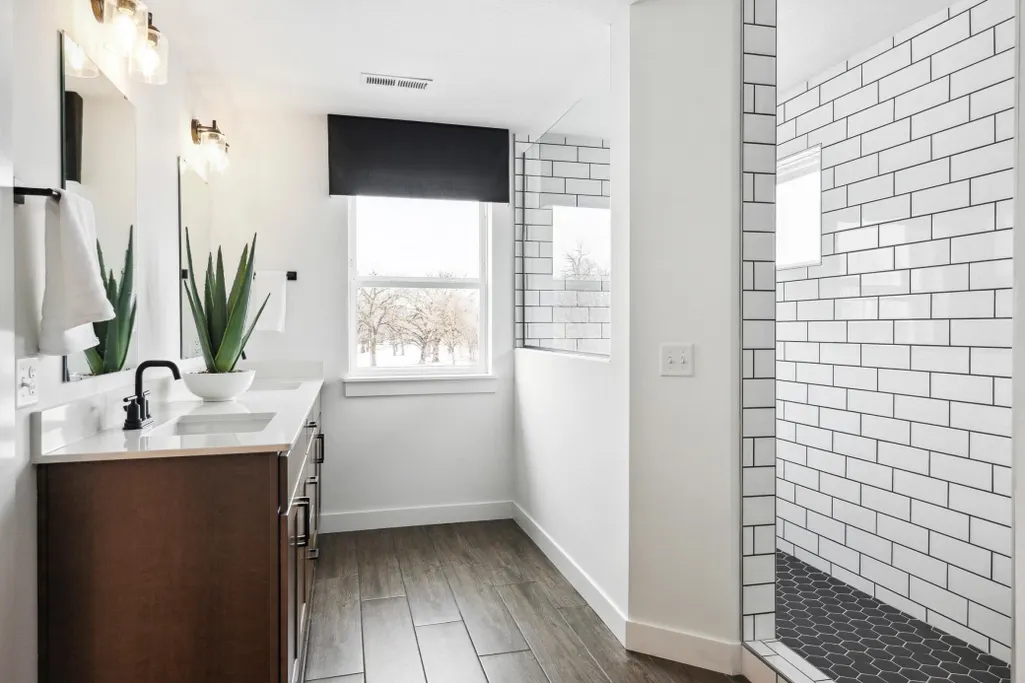
Address
12861 Weber Lane, Rogers, MN
Price
$ 637,990
Property Attributes
- ID#7135733
- TypeSingle Family
- Listing Status Active
- CountyHENNEPIN
- CityRogers
- AreaAster Mill
- NeighborhoodAster Mill
- Zip55374
- StyleSingle Family
- Year Built2024
- Price$ 637,990
- Bedrooms4
- Full Bathrooms2
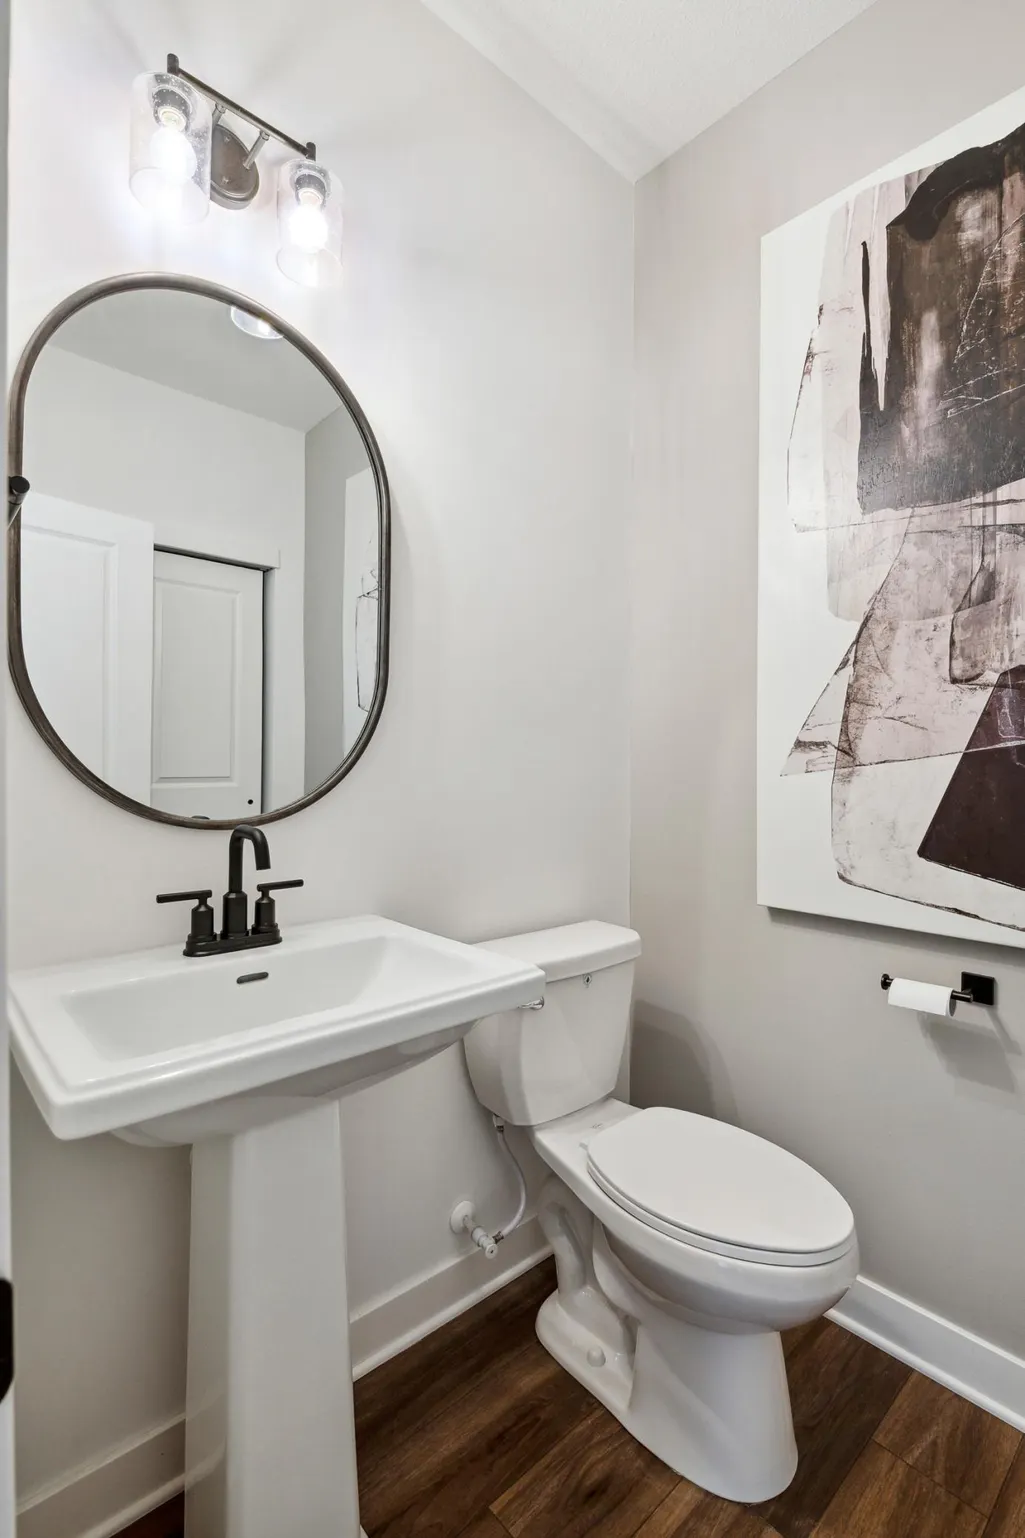
- Half Bathrooms1
- Sqr Footage3008
- Lot Size0.21 Acres
Data Source:
Northstar MLS (NSTAR)
Property Description
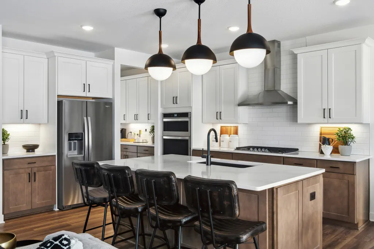
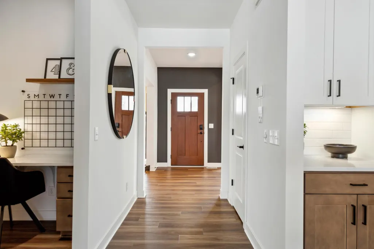
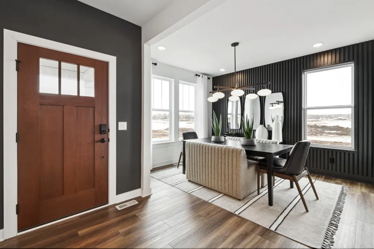
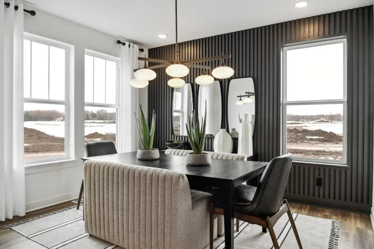
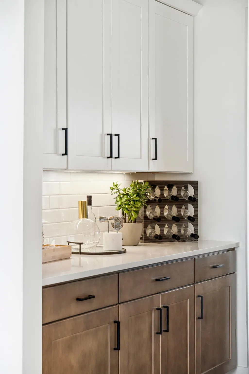
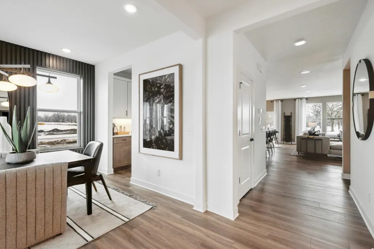
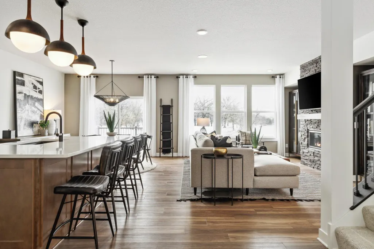
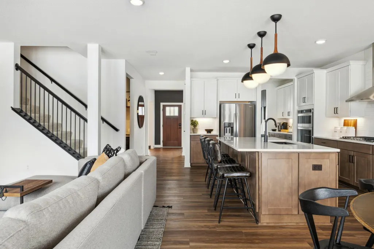
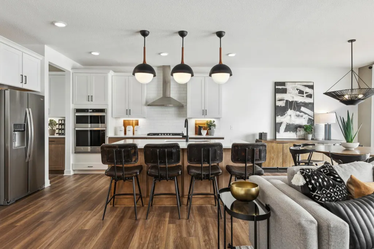
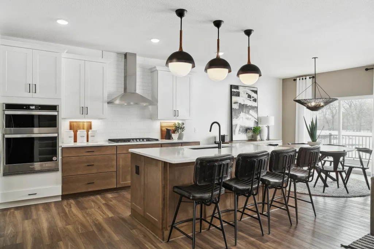
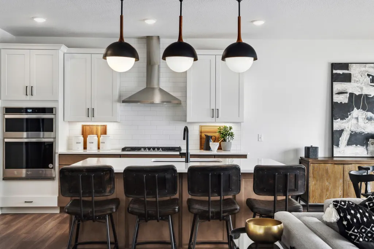
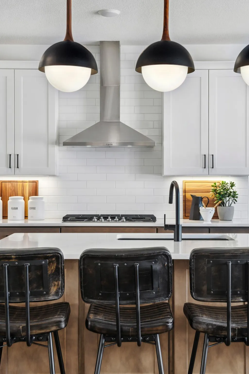
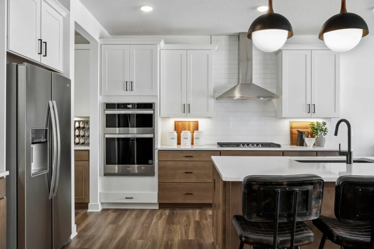
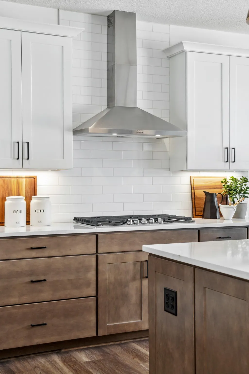
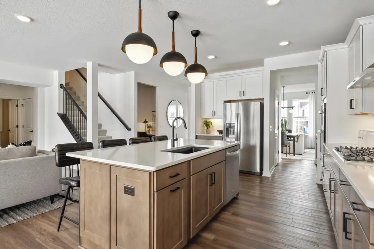
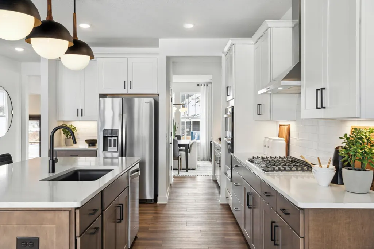
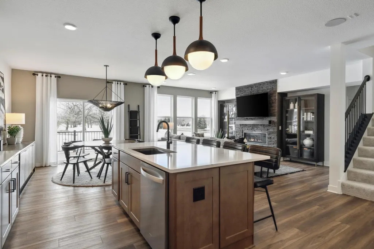
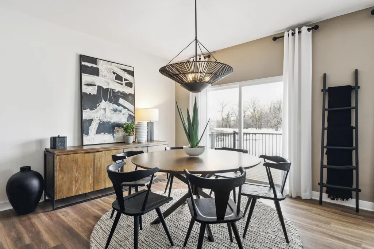
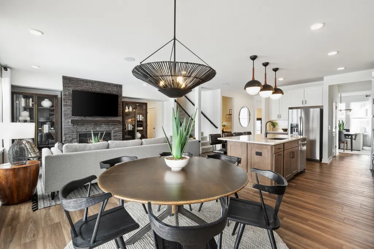
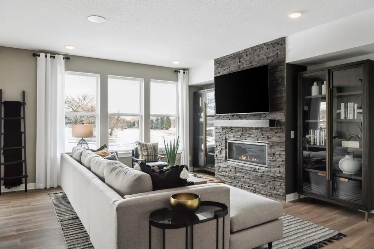
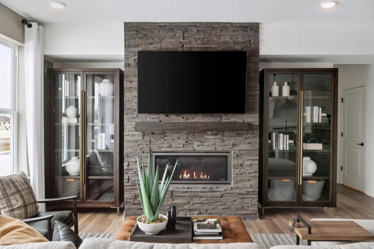
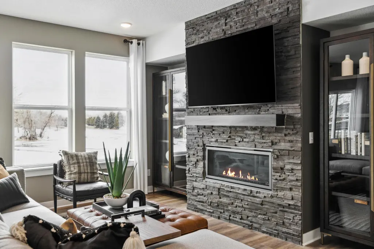
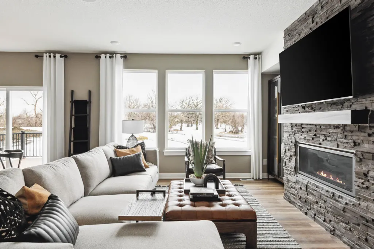
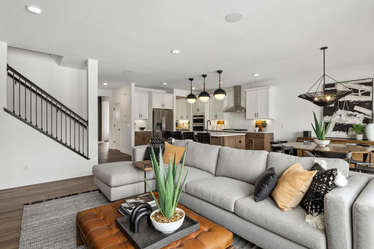
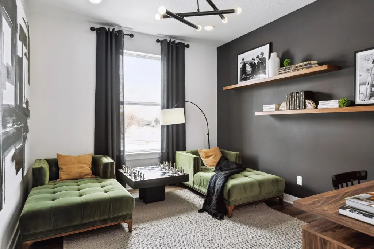
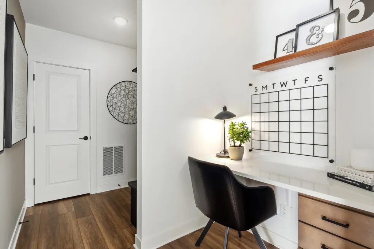
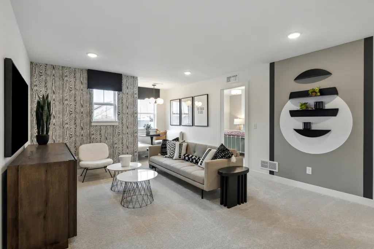
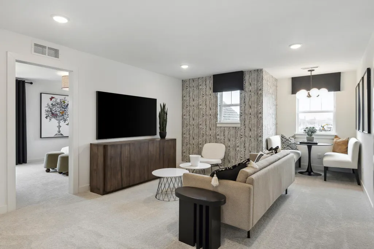
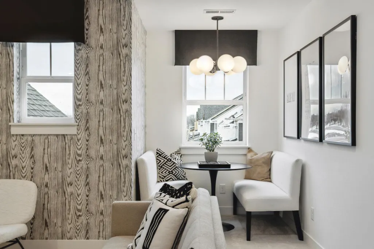
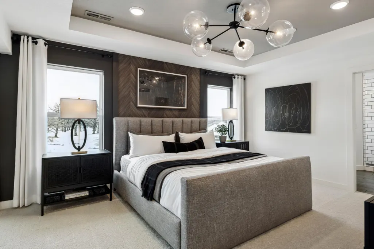
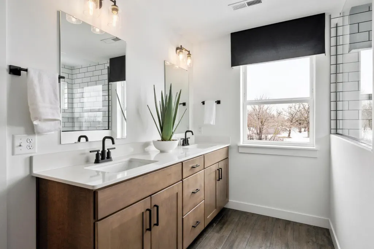
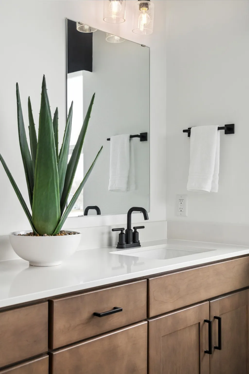
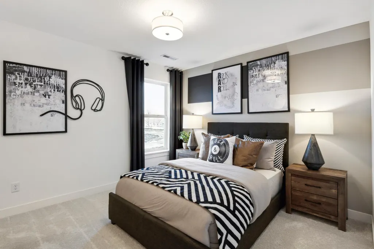
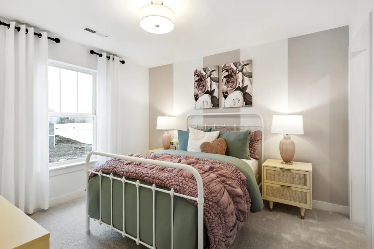
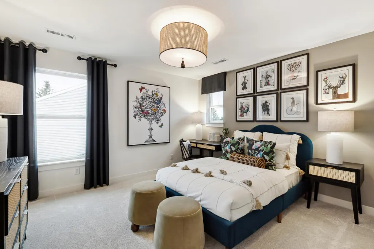
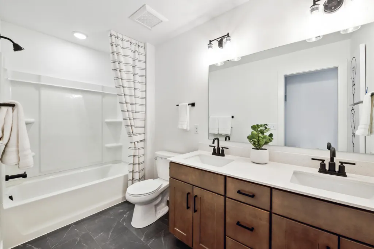
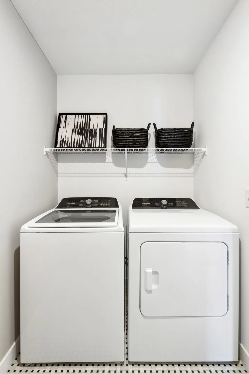
The beautiful Continental model home is now for sale! It features a gathering room with a stoned gas fireplace and large bright windows. Kitchen features 42" white cabinets. Large quartz center Island, formal dining room, 4 bedrooms up, 3 bathrooms, spacious loft, flex room for office and laundry upstairs. Last chance to make this dream model home yours as the Aster Mill Community is now completed. Come in to tour soon!
| Price History | |
|---|---|
| 8/29/2026 | Listed $644,990 |
| 8/31/2026 | 1$639,990 |
| 9/4/2026 | 1$637,990 |
General Features
| Living Area | 3008 |
|---|---|
| Sewer | City Sewer/Connected |
| Heating | Forced Air |
| Cooling | Central Air |
| Roof | Age 8 Years or Less,Architectural Shingle,Asphalt,Pitched |
| Appliances | Air-To-Air Exchanger,Cooktop,Dishwasher,Disposal,ENERGY STAR Qualified Appliances,Exhaust Fan,Gas Water Heater,Microwave,Stainless Steel Appliances,Wall Oven |
| HOA Fee | 34 |
| Garage Spaces | 3 |
| Association Fee Includes | Professional Mgmt,Sanitation |
| Year Built | 2024 |
| Levels | Two |
| Property Subtype | Single Family |
| Tax Year | 2026 |
| Accessibility | None |
| Assoc Fee Paid Per | Monthly |
| County | Hennepin |
| New Construction | Yes |
| Property Type | Residential |
| HOA | Yes |
| Contingency | None |
| Subdivision Name | Aster Mill |
| Full Baths | 2 |
| Directions | From I-94,take exit 207A-207B for MN-101 towards Rogers Head south on MN-101 Turn right onto Main Street Turn right onto 129th Avenue North |
| City | Rogers |
| Association Name | First Service Residential |
| High School District | Elk River |
| Zoning Description | Residential-Single Family |
| Lot Size Units | Acres |
| Property Attached Y/N | No |
| Land Lease Y/N | No |
| Additional Parcels Y/N | No |
| Builder Name | PULTE HOMES |
| Standard Status | Active |
| Lender Owned | No |
| Amenities Unit | Kitchen Center Island,Kitchen Window,In-Ground Sprinkler,Washer/Dryer Hookup,Walk-In Closet |
| Community Name | Aster Mill |
| PostalCity | Rogers |
Interior Features
| Basement | Drain Tiled,Full,Sump Pump,Unfinished |
|---|---|
| Basement (Y/N) | Yes |
| Above Grade Finished Area | 3008 |
| Half Baths | 1 |
| Laundry Features | Upper Level |
| Total Bedrooms | 4 |
| Total Baths | 3 |
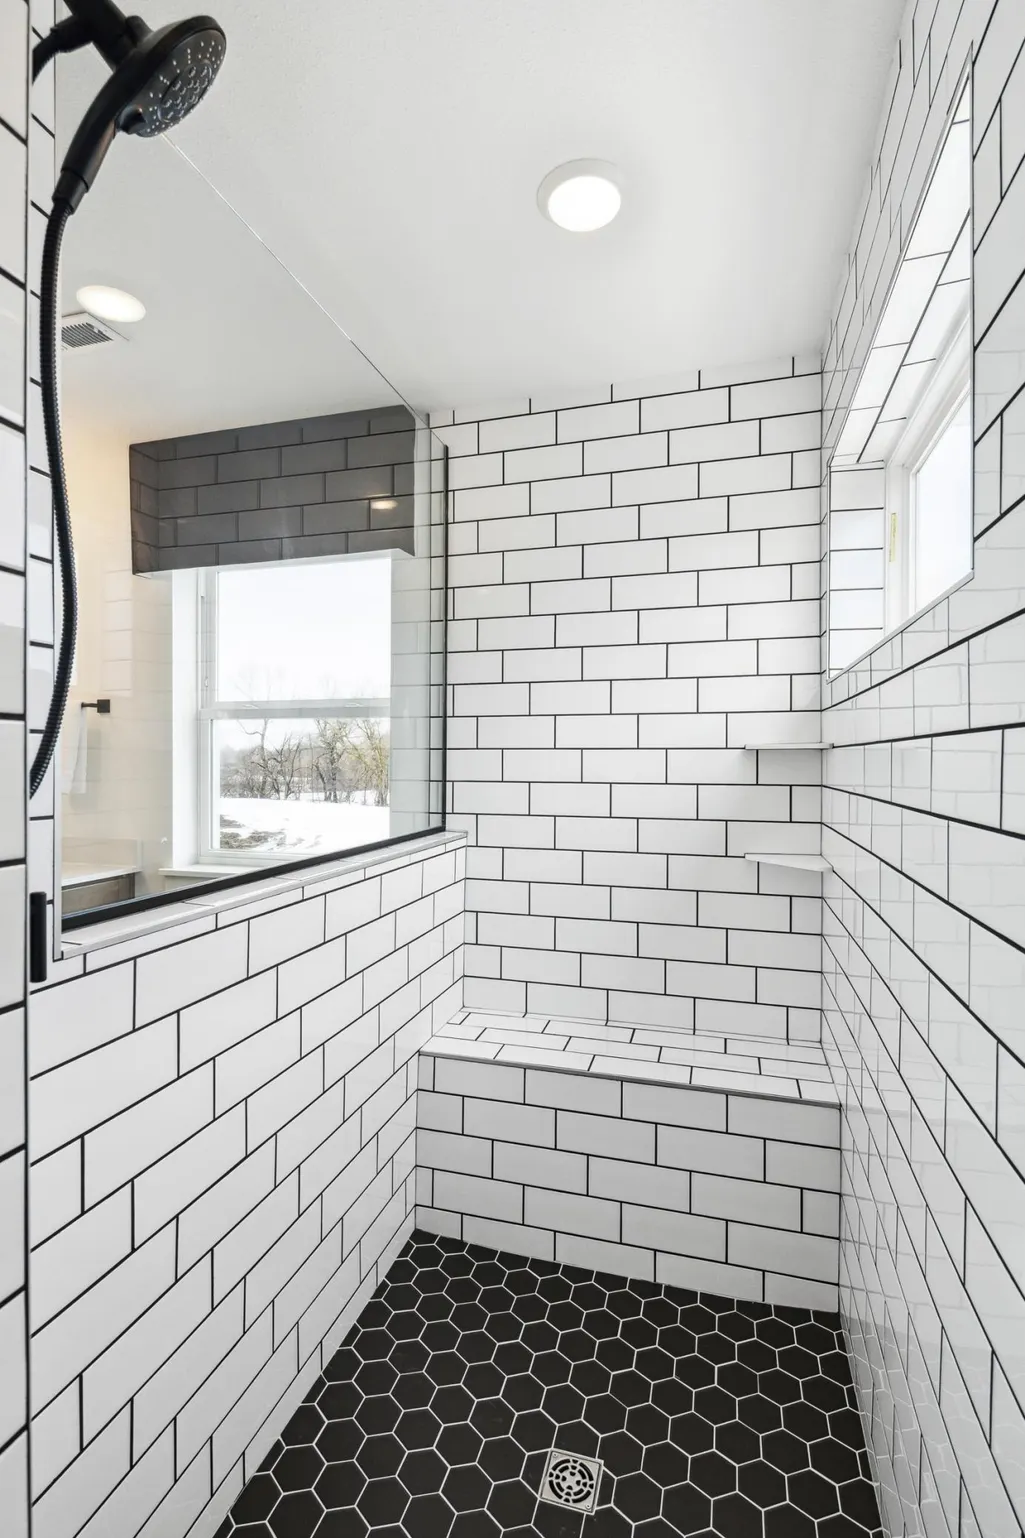
| Bath Desc | 3/4 Primary,Double Sink,Bathroom Ensuite,Private Primary,Main Floor 1/2 Bath,Rough In,Upper Level Full Bath |
| Dining Room Description | Breakfast Area,Eat In Kitchen,Informal Dining Room,Separate/Formal Dining Room |
| Fuel | Natural Gas |
| Garage Square Feet | 690 |
Exterior Features
| Parking Features | Attached Garage |
|---|---|
| Lot Features | Sod Included in Price |
| Water Source | City Water/Connected |
| Lot Size Area | 0.21 |
| Building Area Total | 3008 |
| Lot Dimensions | 10,886 |
| Waterfront Y/N | No |
| Foundation Area | 1225 |
| Road Frontage Type | City Street,Curbs,Paved Streets,Sidewalks,Street Lights,Storm Sewer |
Amenities
- Foreclosure
- Views
- Short Sale
- New Construction
- Adult 55+
- Lease To Own
- No HOA Fees
- Furnished
- Primary On Main
- Air Conditioning
- Seller Finance
- Green
- Fixer Upper
- Horse
- Golf
- Fireplace
- Deck
- Garage
- Basement
- Pool
Property vs Single Family Average in 55374
Price
Year Built
Visits

