
Price Reduction - New Construction

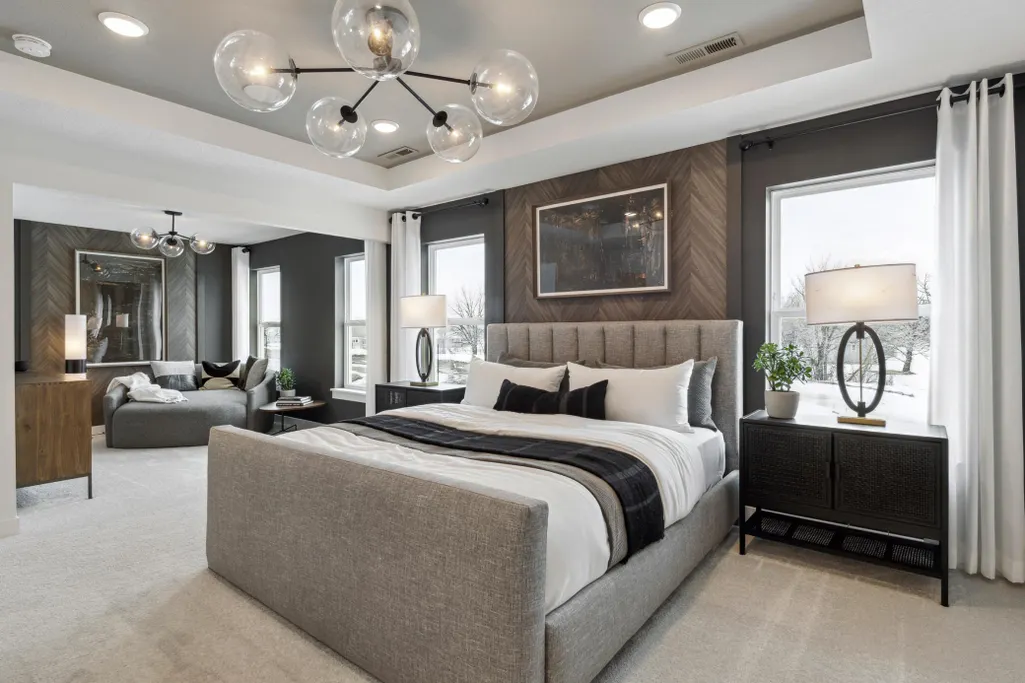

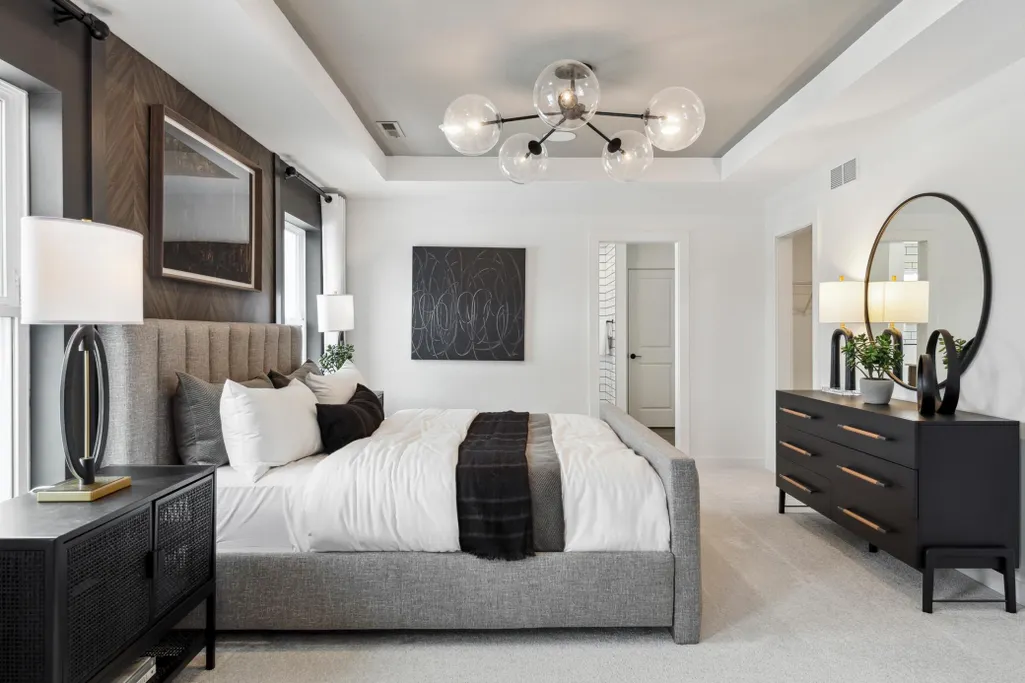
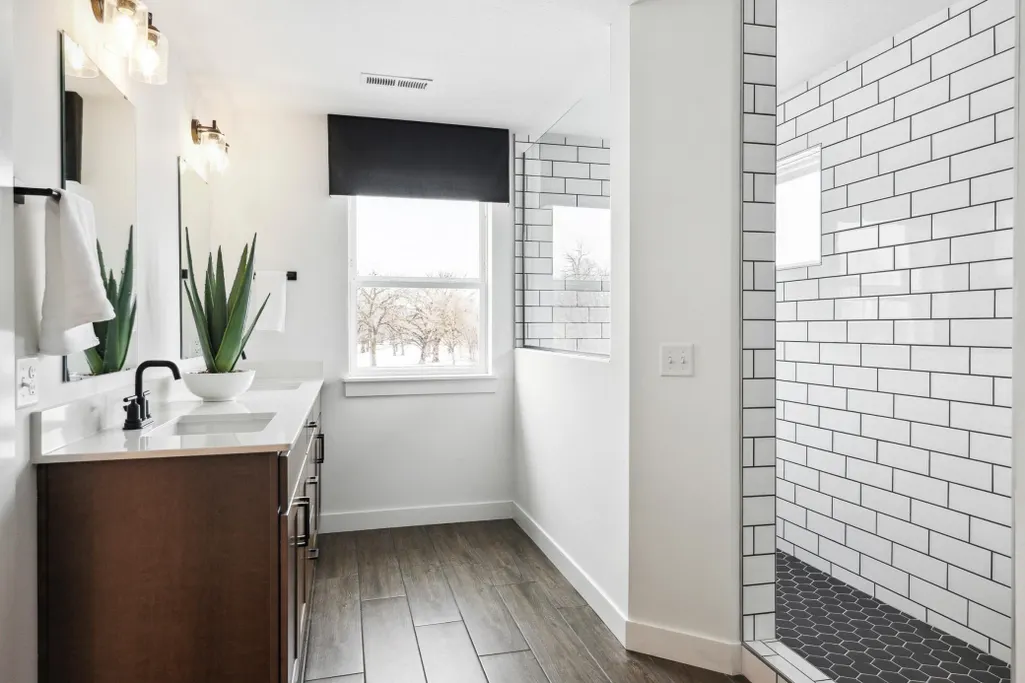
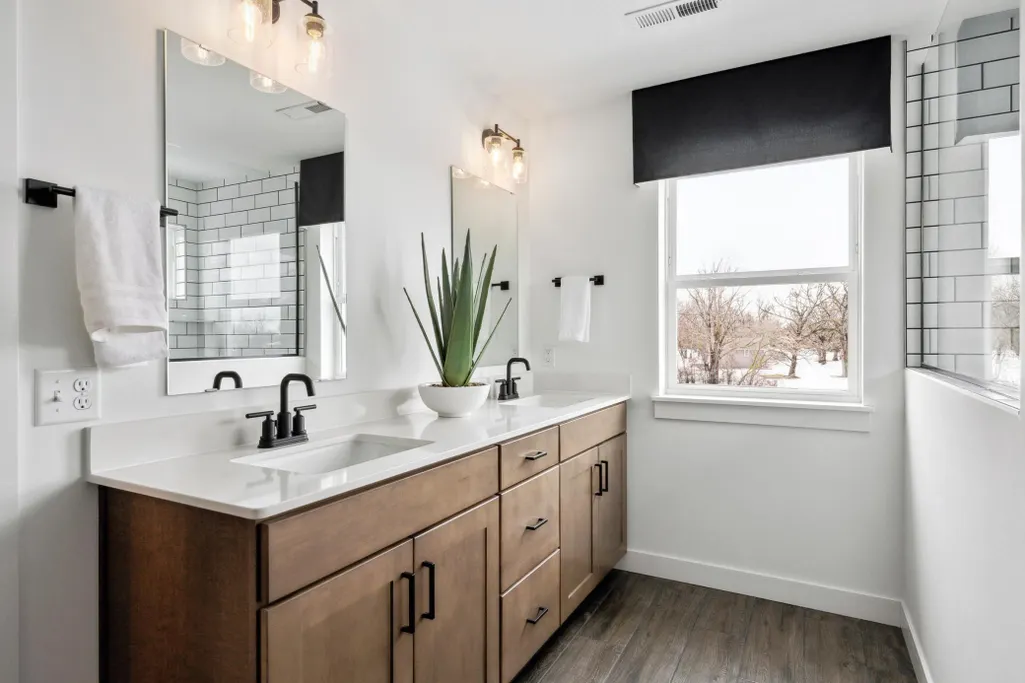
Address
12608 Garden Meadow Lane, Rogers, MN
Price
$ 537,990
Property Attributes
- ID#7135731
- TypeSingle Family
- Listing Status Active
- CountyHENNEPIN
- CityRogers
- AreaAster Mill
- NeighborhoodAster Mill
- Zip55374
- StyleSingle Family
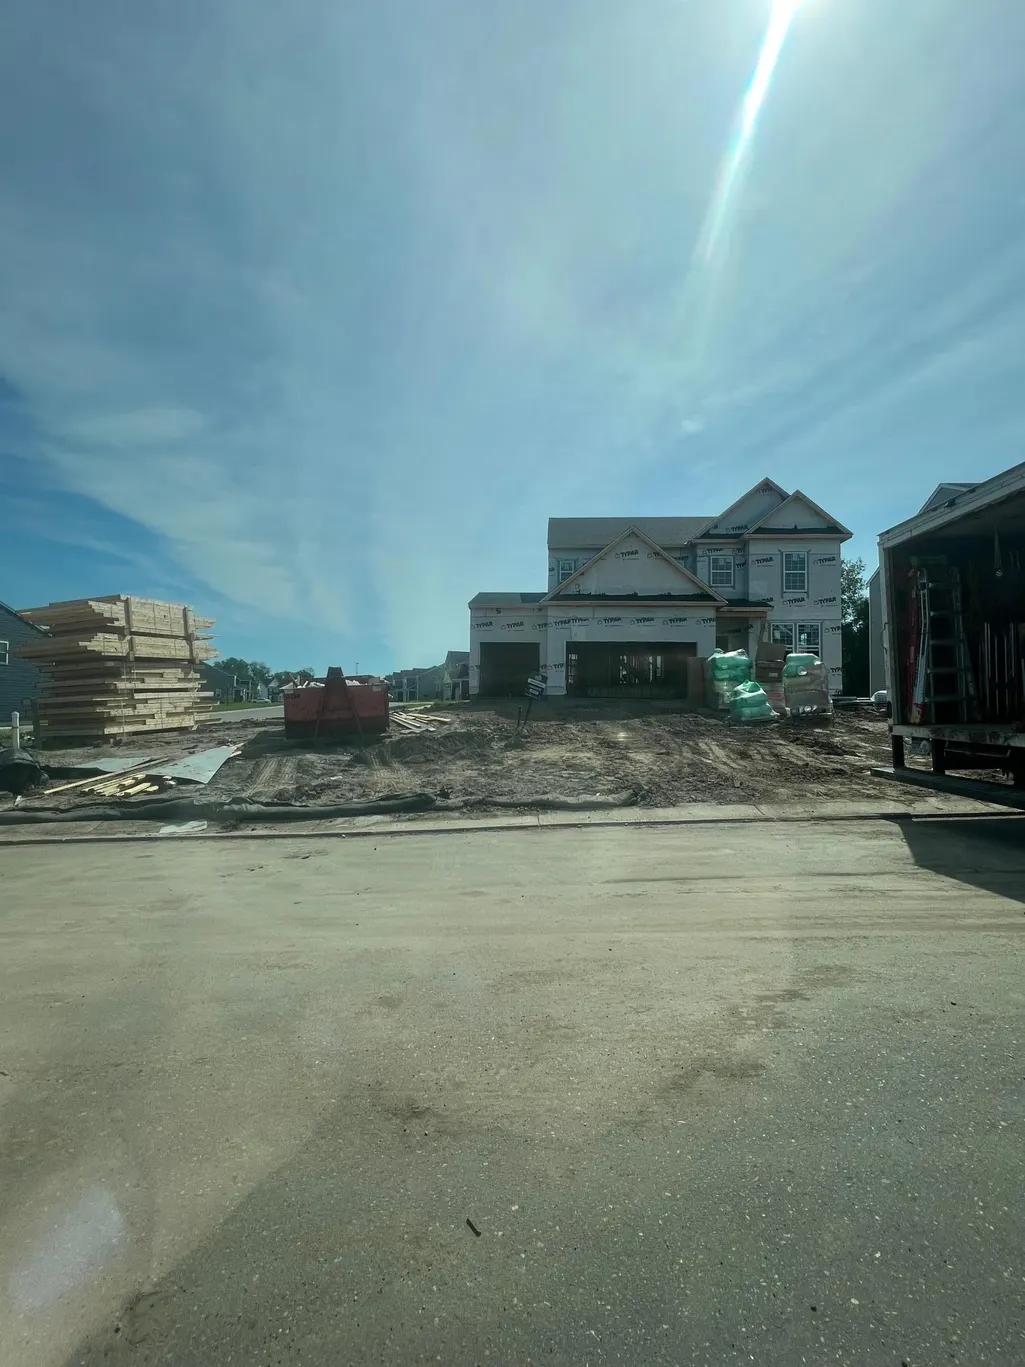
- Year Built2026
- Price$ 537,990
- Bedrooms4
- Full Bathrooms2
- Half Bathrooms1
- Sqr Footage3008
- Lot Size0.34 Acres
Data Source:
Northstar MLS (NSTAR)
Property Description
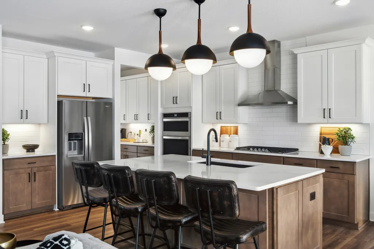
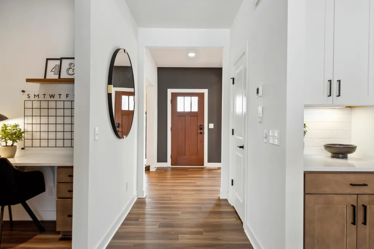
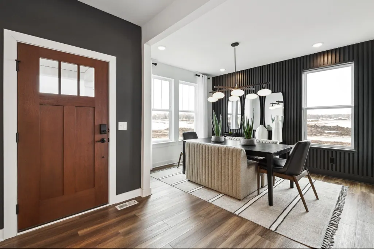
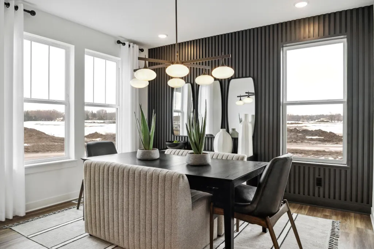
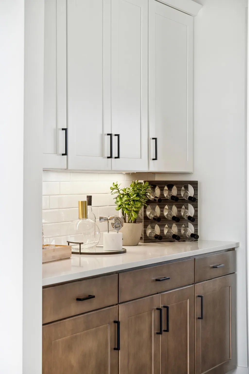
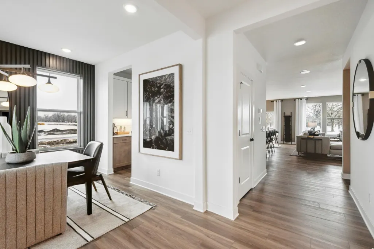
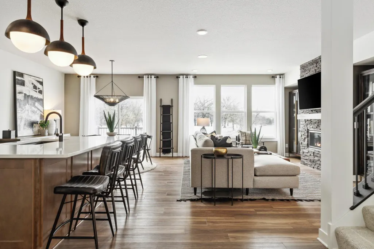
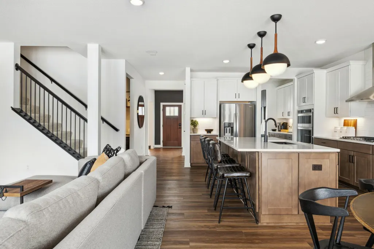
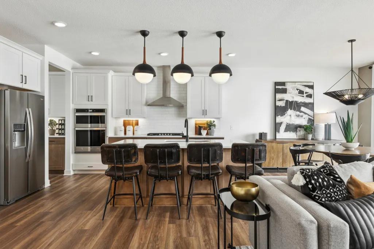
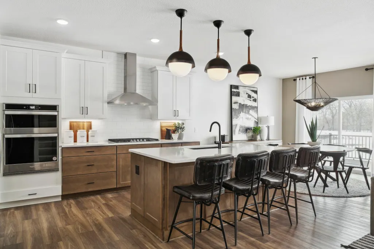
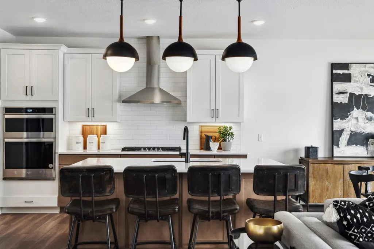
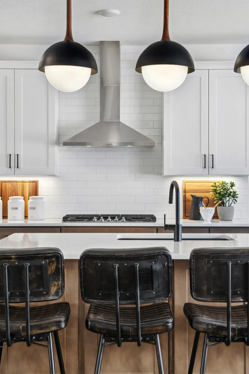
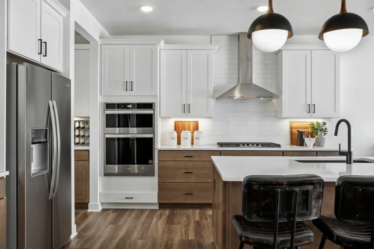
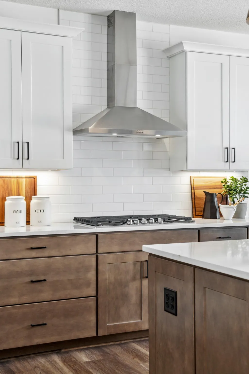
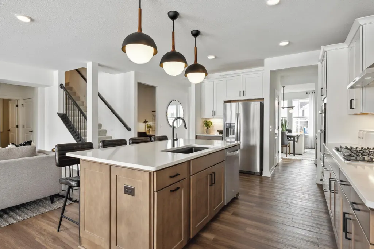
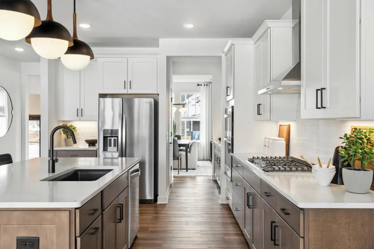
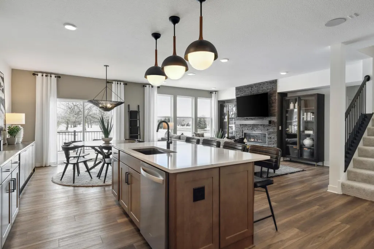
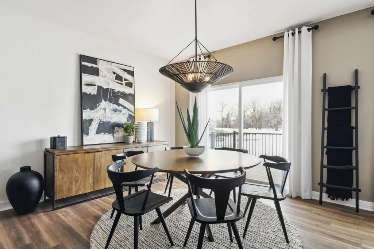
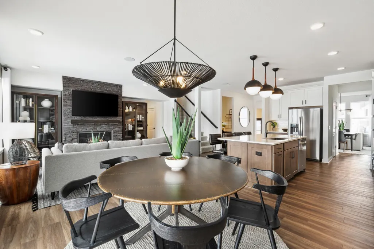
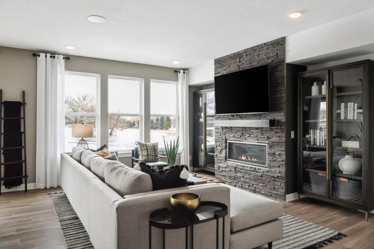
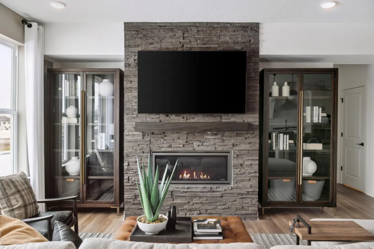
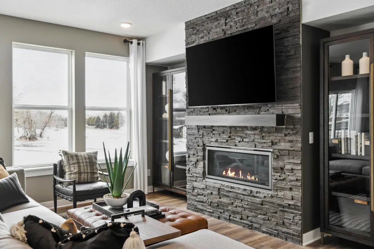
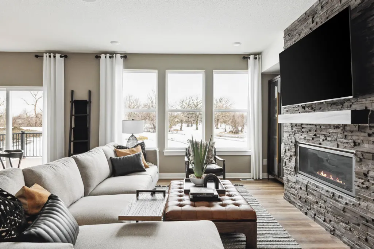
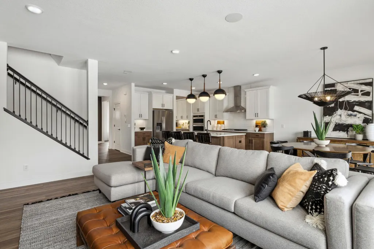
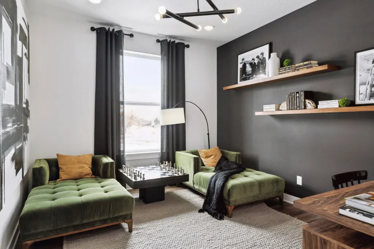
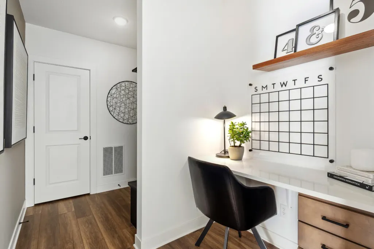
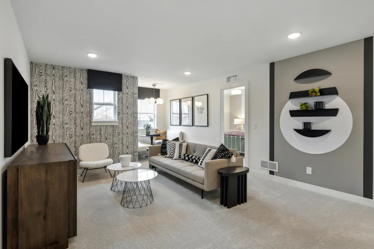
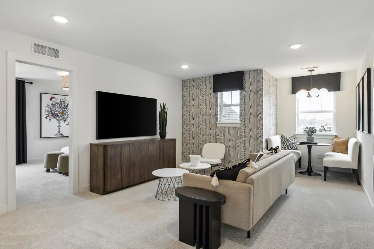
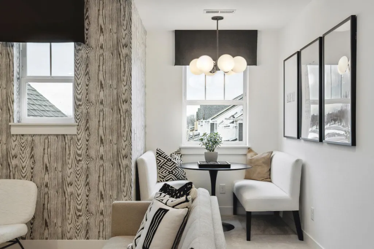
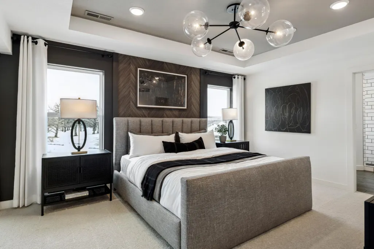
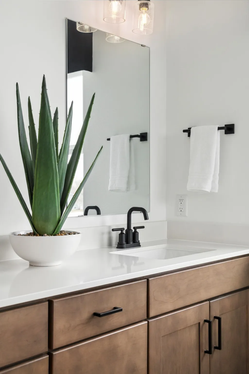
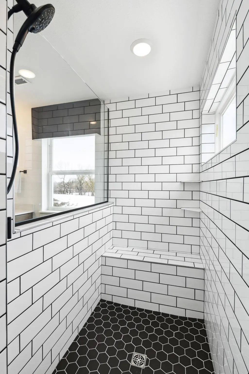
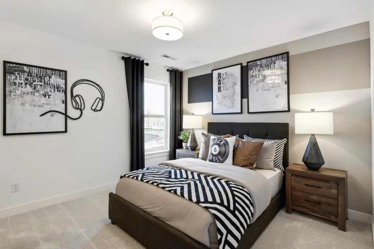
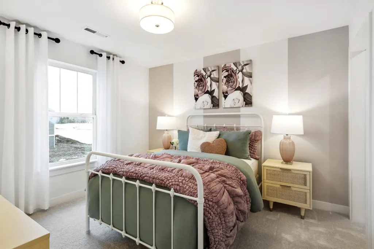
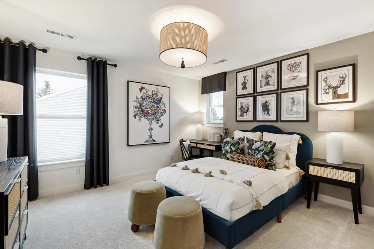
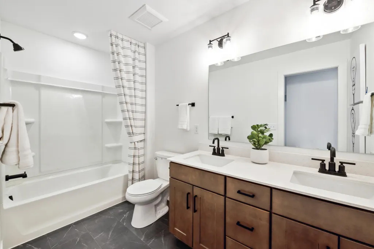
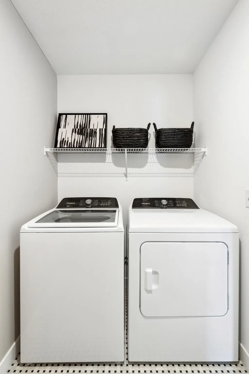
The beautiful Continental features a gathering room optional gas fireplace and large bright windows. Kitchen features 42" white cabinets. Large quartz center Island, formal dining room, 4 bedrooms up, 3 bathrooms, spacious loft, flex room for office and laundry upstairs. Pulte's Aster Mill community offers 4 two-story home plans with a variety of home sites and basement types to choose from.
| Price History | |
|---|---|
| 8/29/2026 | Listed $544,990 |
| 8/31/2026 | 1$539,990 |
| 9/4/2026 | 1$537,990 |
General Features
| Living Area | 3008 |
|---|---|
| Sewer | City Sewer/Connected |
| Heating | Forced Air |
| Cooling | Central Air |
| Roof | Age 8 Years or Less,Architectural Shingle,Asphalt,Pitched |
| Appliances | Air-To-Air Exchanger,Cooktop,Dishwasher,Disposal,ENERGY STAR Qualified Appliances,Exhaust Fan,Gas Water Heater,Microwave,Stainless Steel Appliances,Wall Oven |
| HOA Fee | 34 |
| Garage Spaces | 3 |
| Association Fee Includes | Professional Mgmt,Sanitation |
| Year Built | 2026 |
| Levels | Two |
| Property Subtype | Single Family |
| Tax Year | 2026 |
| Accessibility | None |
| Assoc Fee Paid Per | Monthly |
| County | Hennepin |
| New Construction | Yes |
| Property Type | Residential |
| HOA | Yes |
| Contingency | None |
| Subdivision Name | Aster Mill |
| Full Baths | 2 |
| Directions | From I-94,take exit 207A-207B for MN-101 towards Rogers Head south on MN-101 Turn right onto Main Street Turn right onto 129th Avenue North |
| City | Rogers |
| Association Name | First Service Residential |
| High School District | Elk River |
| Zoning Description | Residential-Single Family |
| Lot Size Units | Acres |
| Property Attached Y/N | No |
| Land Lease Y/N | No |
| Additional Parcels Y/N | No |
| Builder Name | PULTE HOMES |
| Standard Status | Active |
| Lender Owned | No |
| Amenities Unit | Kitchen Center Island,Kitchen Window,In-Ground Sprinkler,Washer/Dryer Hookup,Walk-In Closet |
| Community Name | Aster Mill |
| PostalCity | Rogers |
Interior Features
| Basement | Drain Tiled,Full,Sump Pump,Unfinished |
|---|---|
| Basement (Y/N) | Yes |
| Above Grade Finished Area | 3008 |
| Half Baths | 1 |
| Laundry Features | Upper Level |
| Total Bedrooms | 4 |
| Total Baths | 3 |
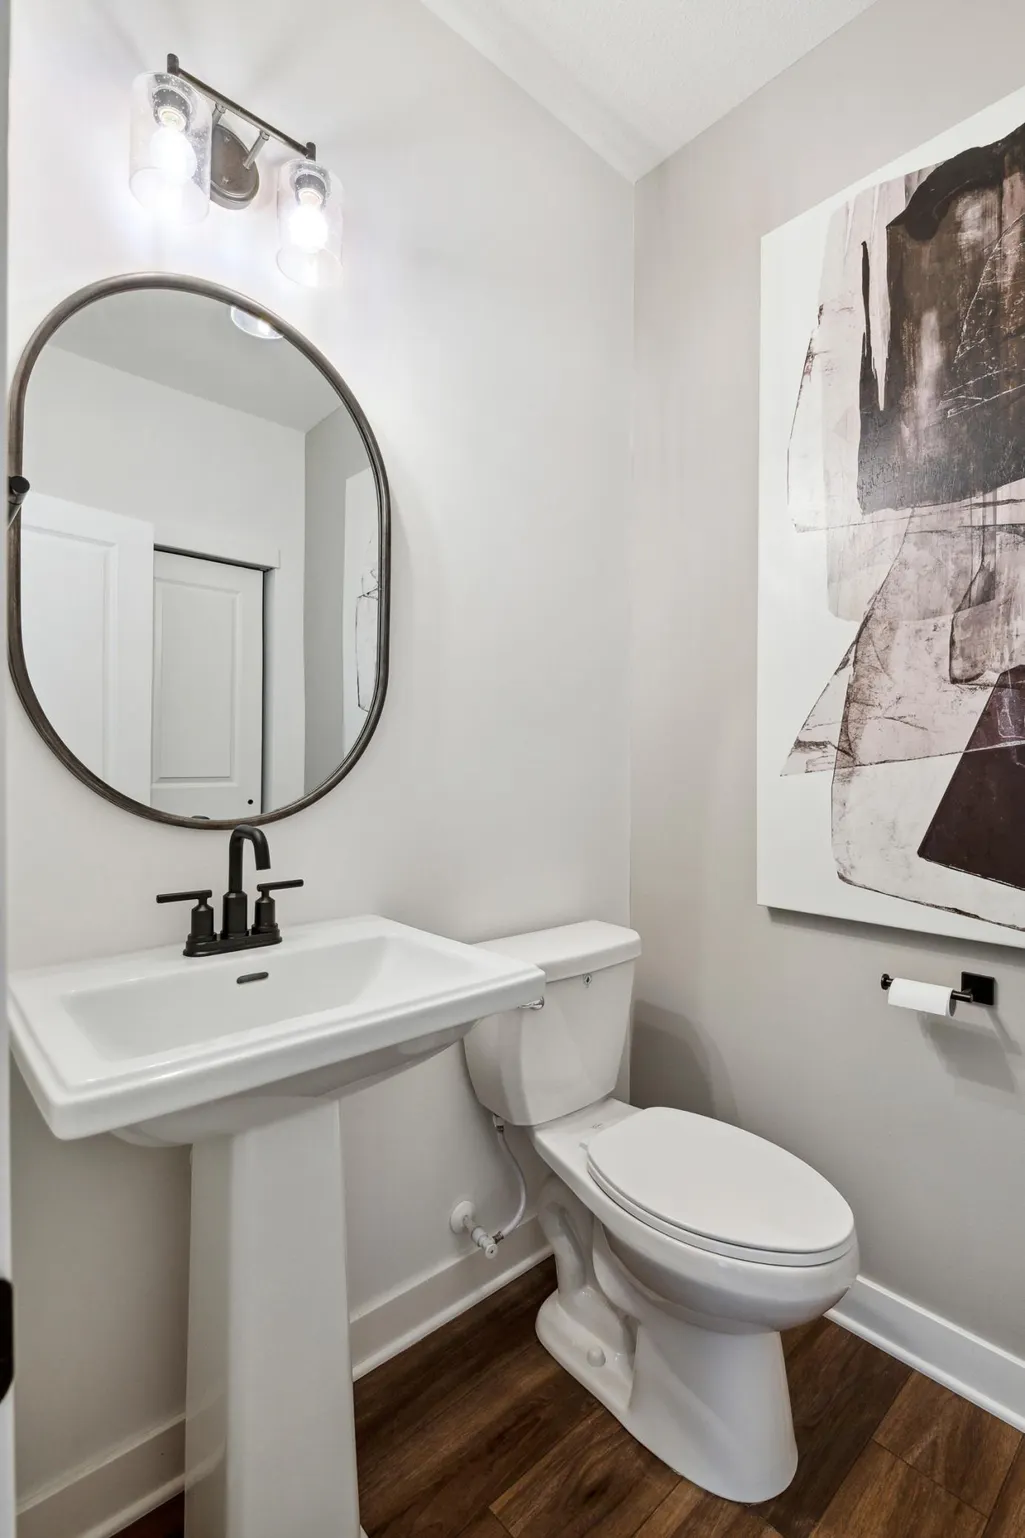
| Bath Desc | 3/4 Primary,Double Sink,Bathroom Ensuite,Private Primary,Main Floor 1/2 Bath,Rough In,Upper Level Full Bath |
| Dining Room Description | Breakfast Area,Eat In Kitchen,Informal Dining Room,Separate/Formal Dining Room |
| Fuel | Natural Gas |
| Garage Square Feet | 690 |
Exterior Features
| Parking Features | Attached Garage |
|---|---|
| Lot Features | Sod Included in Price |
| Water Source | City Water/Connected |
| Lot Size Area | 0.34 |
| Building Area Total | 3008 |
| Lot Dimensions | 10,886 |
| Waterfront Y/N | No |
| Foundation Area | 1225 |
| Road Frontage Type | City Street,Curbs,Paved Streets,Sidewalks,Street Lights,Storm Sewer |
Amenities
- Foreclosure
- Views
- Short Sale
- New Construction
- Adult 55+
- Lease To Own
- No HOA Fees
- Furnished
- Primary On Main
- Air Conditioning
- Seller Finance
- Green
- Fixer Upper
- Horse
- Golf
- Fireplace
- Deck
- Garage
- Basement
- Pool
Property vs Single Family Average in 55374
Price
Year Built
Visits

