
Open House Sat, Sep 12th 03:00 PM - 05:00 PM - Price Reduction
Address
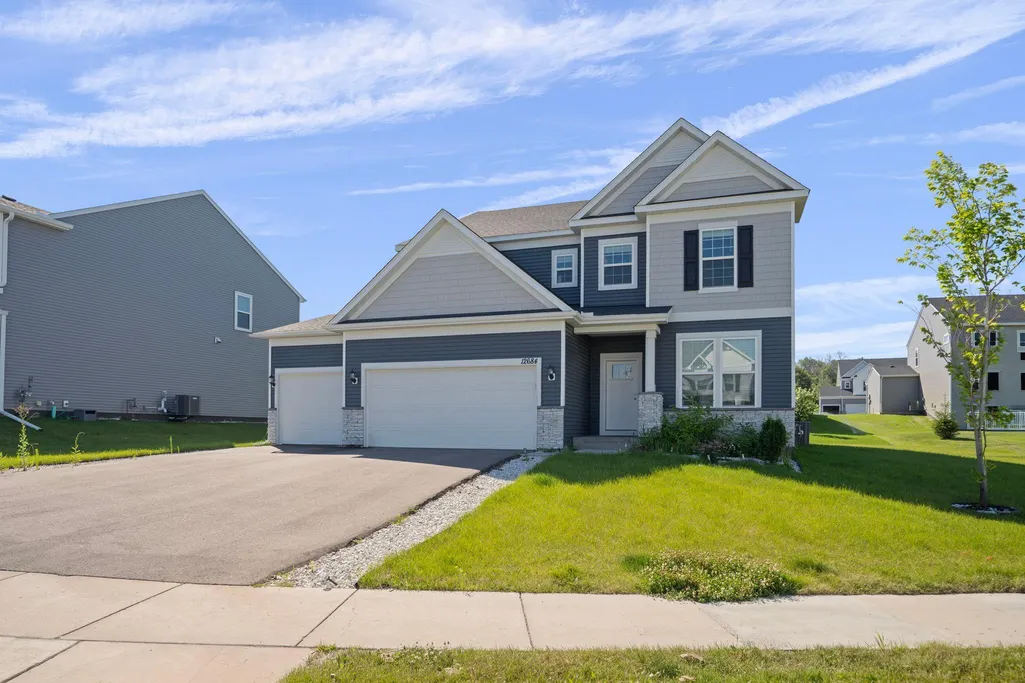
12684 Weber Lane, Rogers, MN
Price
$ 684,000
Property Attributes
- ID#7109565
- TypeSingle Family
- Listing Status Active
- CountyHENNEPIN
- CityRogers
- AreaAster Mill
- NeighborhoodAster Mill
- Zip55374
- StyleSingle Family
- Year Built2024
- Taxes$ 8448
- Price$ 684,000
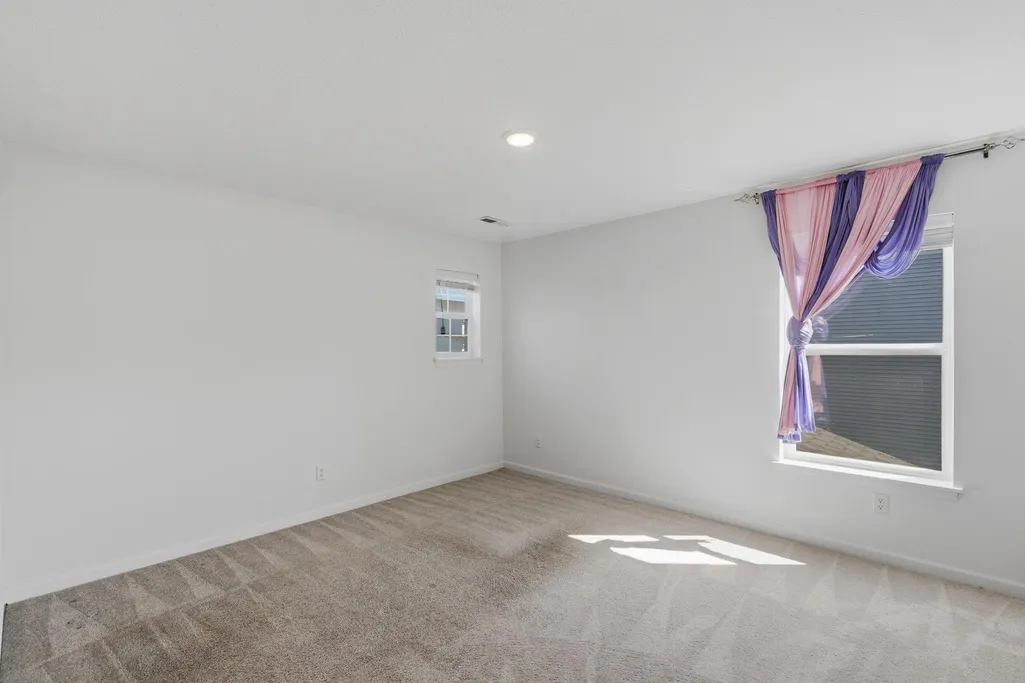
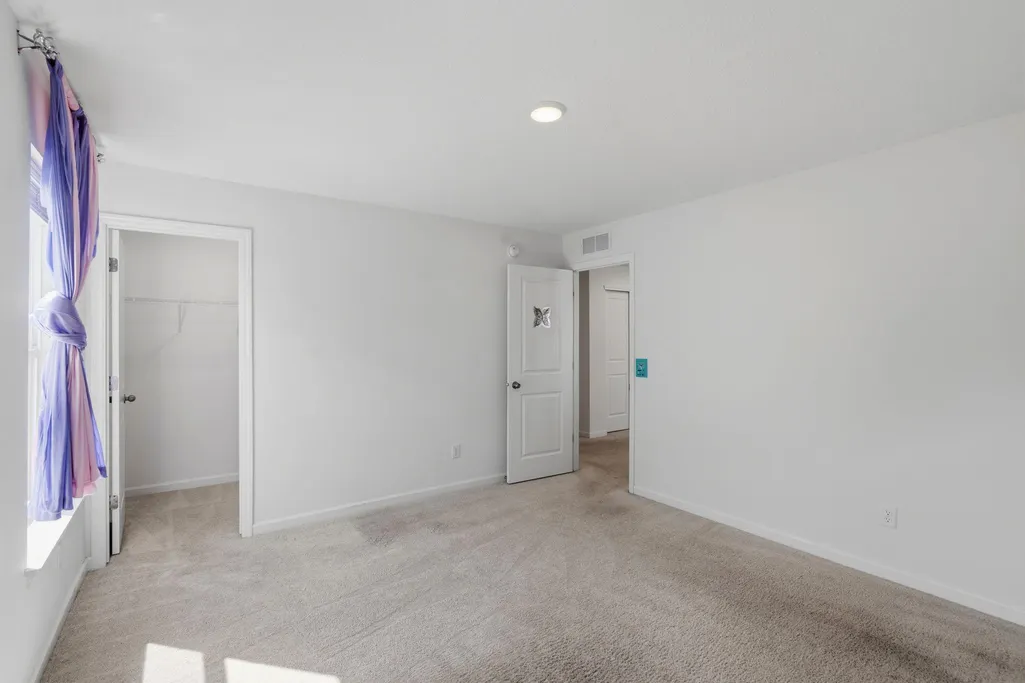
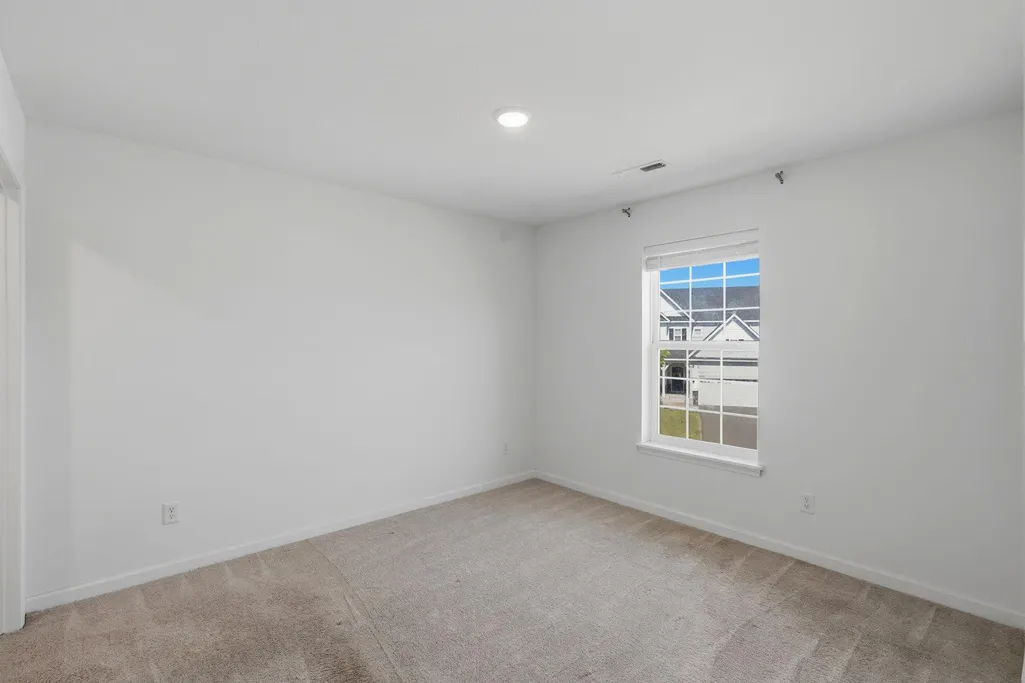
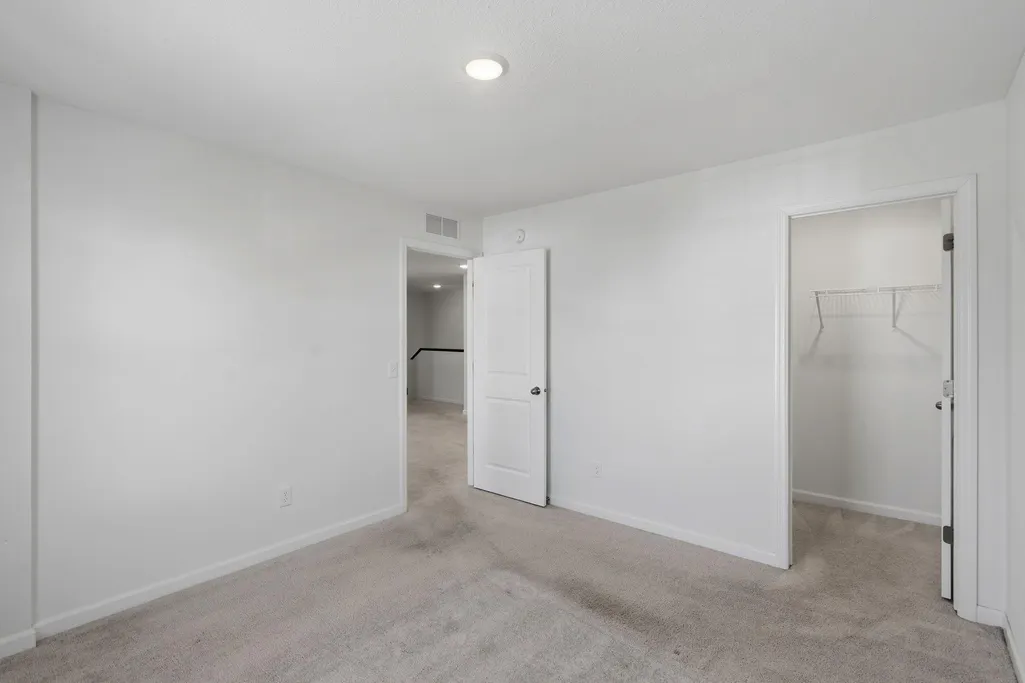
- Bedrooms5
- Full Bathrooms3
- Half Bathrooms1
- Sqr Footage3670
- Lot Size0.27 Acres
Data Source:
Northstar MLS (NSTAR)
Property Description
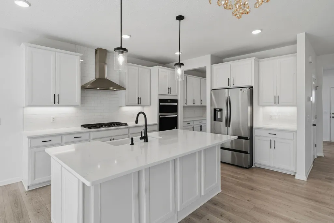
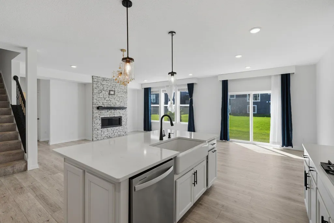
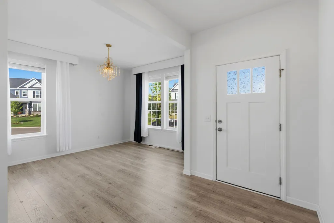
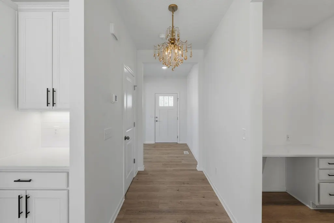
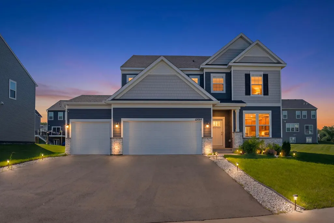
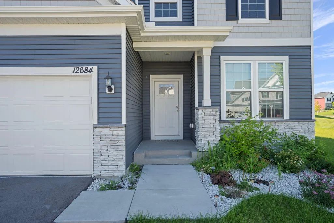
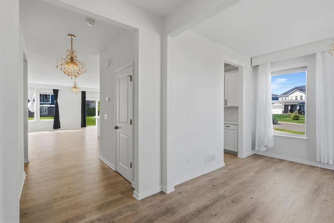
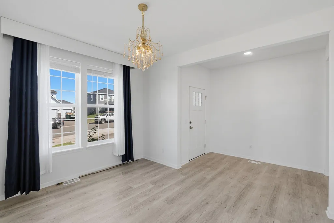
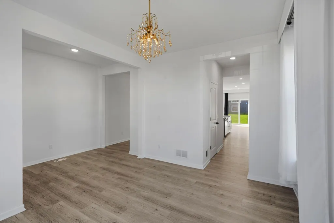
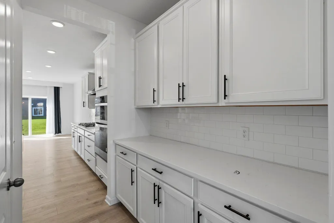
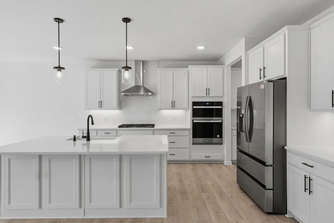
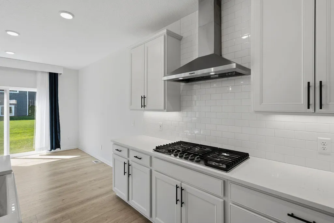
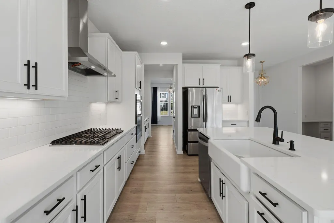
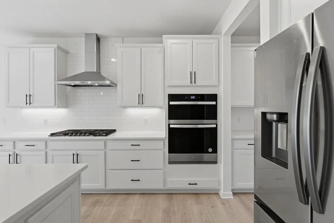
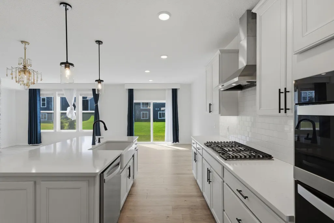
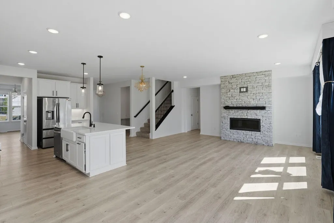
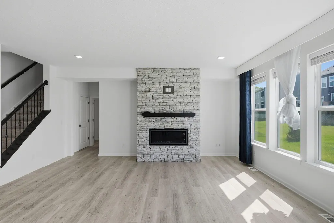
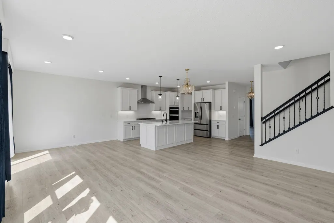
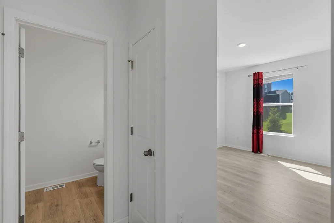
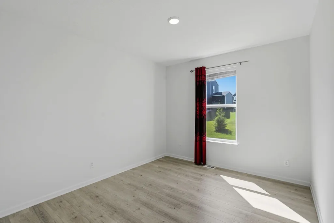
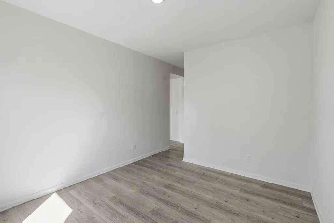
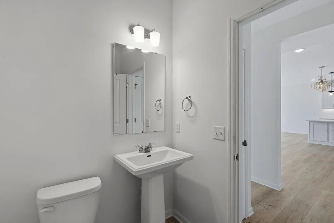
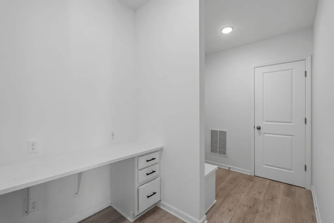
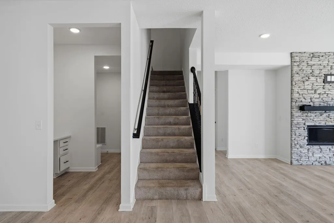
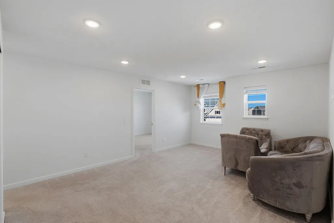
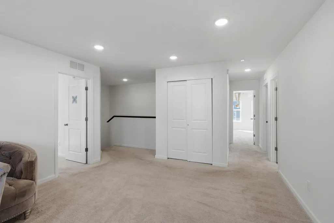
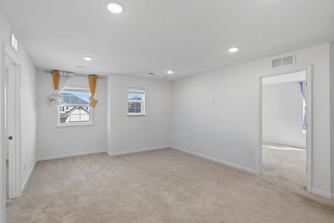
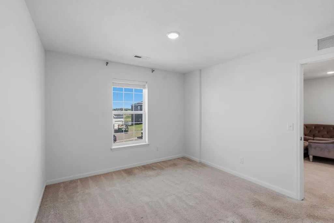
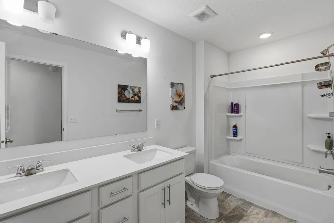
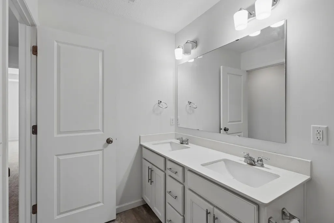
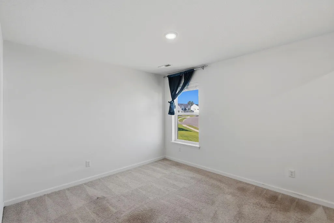
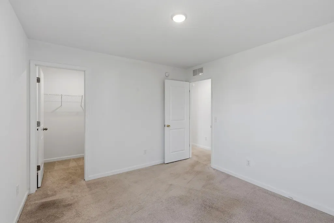
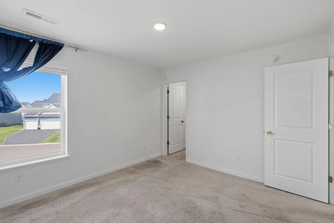
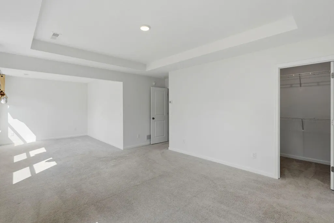
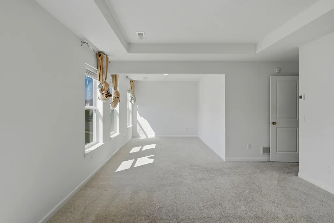
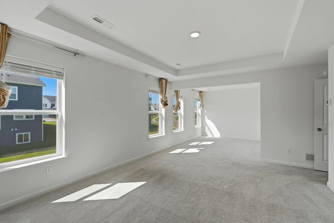
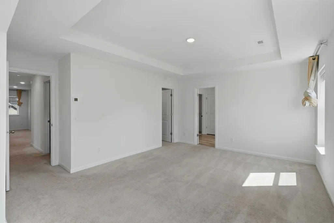
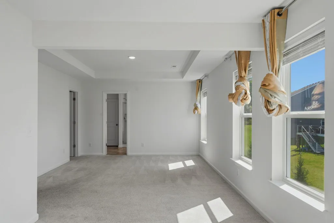
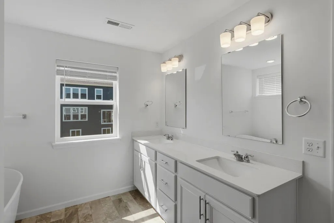
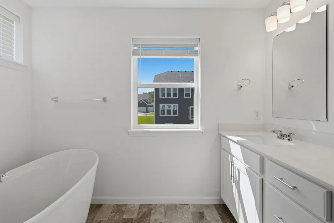
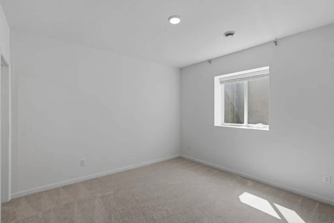
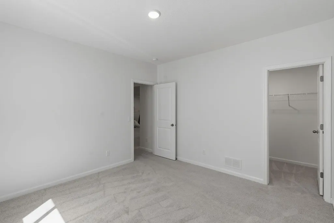
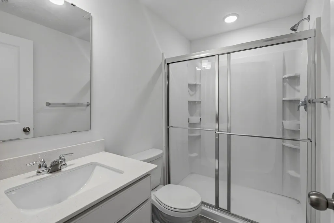
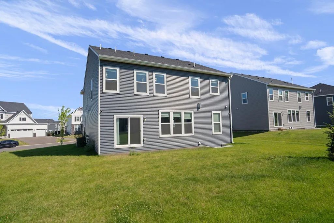
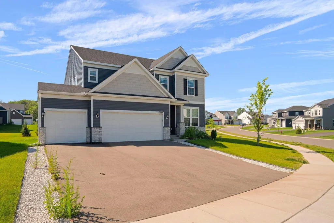
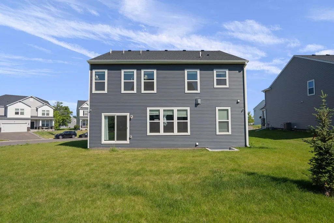
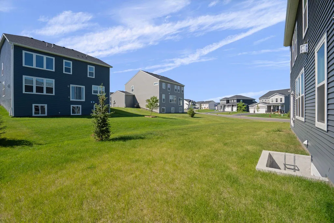
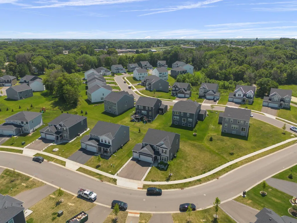
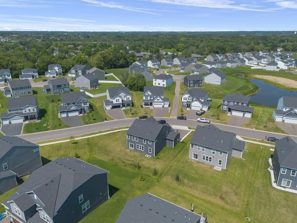
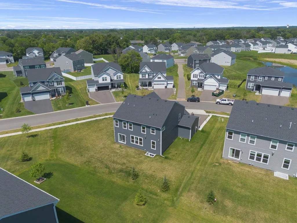
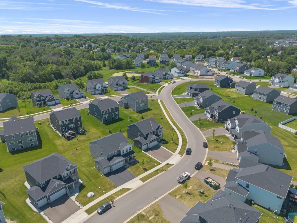
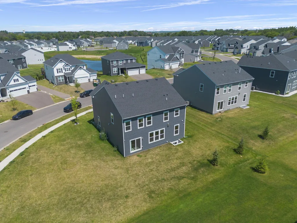
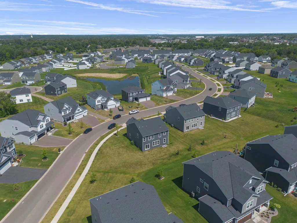
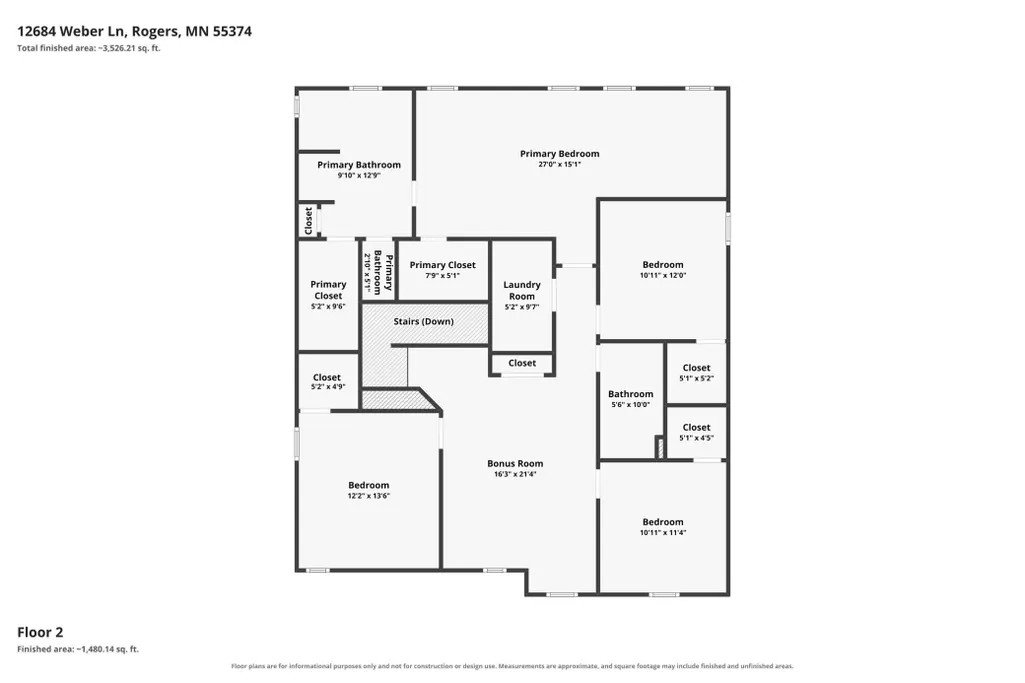
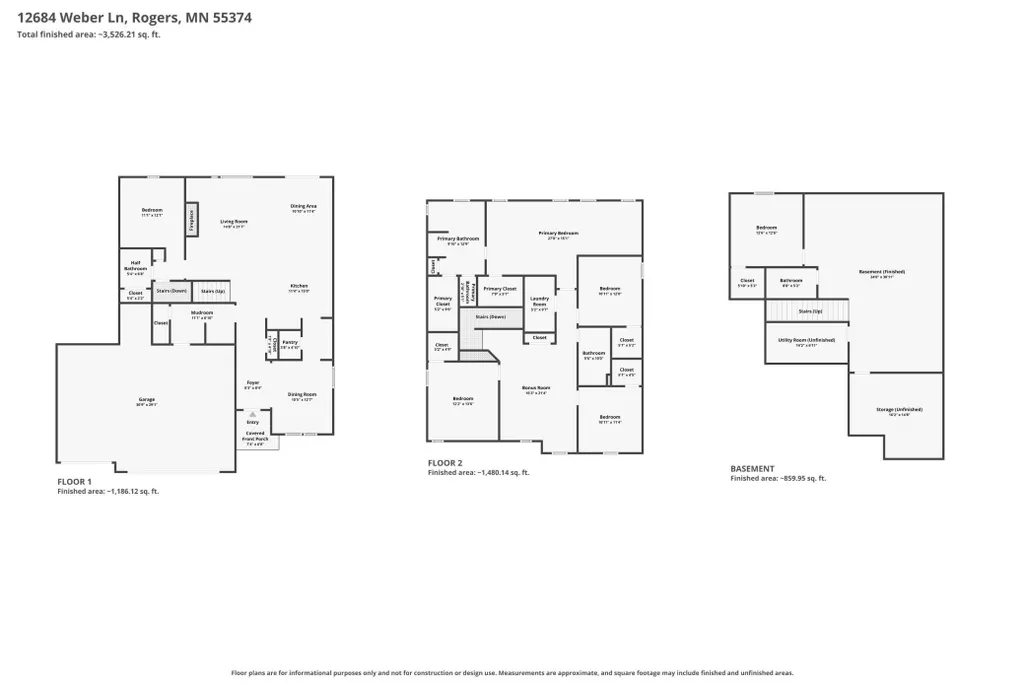
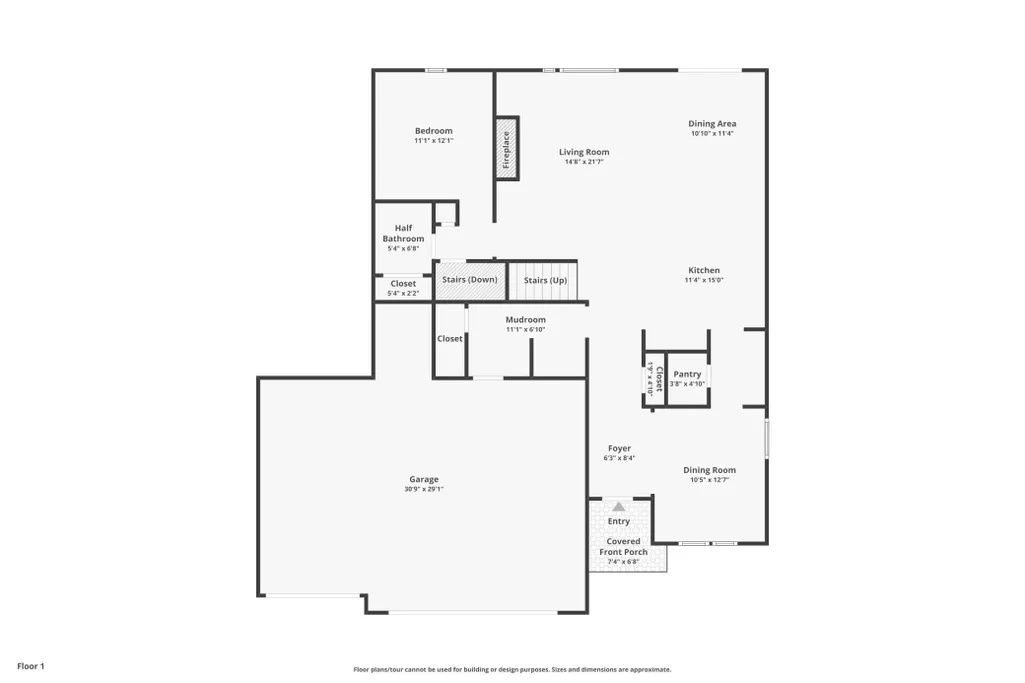
Welcome to your dream home! This stunning residence boasts three spacious living areas, two dining rooms, five bedrooms, and four bathrooms, providing ample space for family and guests. Additionally, there's a dedicated office for your work-from-home needs. The property features a beautiful landscape with well-maintained gardens, a gutter system, and a sprinkler system for easy upkeep. Move into this ready-to-enjoy home. Don’t miss out on this incredible opportunity!
| Price History | |
|---|---|
| 7/28/2026 | Listed $689,000 |
| 9/6/2026 | 1$684,000 |
General Features
| Living Area | 3670 |
|---|---|
| Sewer | City Sewer/Connected |
| Heating | Forced Air |
| Cooling | Central Air |
| Roof | Age 8 Years or Less,Asphalt |
| Appliances | Cooktop,Dishwasher,Dryer,Exhaust Fan,Microwave,Refrigerator,Stainless Steel Appliances,Wall Oven,Washer |
| HOA Fee | 34 |
| Garage Spaces | 3 |
| Association Fee Includes | Professional Mgmt,Sanitation |
| Pool Features | None |
| Year Built | 2024 |
| Electric | Circuit Breakers |
| Levels | Two |
| Property Subtype | Single Family |
| Tax Year | 2026 |
| Accessibility | None |
| Assoc Fee Paid Per | Monthly |
| County | Hennepin |
| New Construction | No |
| Property Type | Residential |
| HOA | Yes |
| Contingency | None |
| Subdivision Name | Aster Mill |
| Full Baths | 2 |
| Directions | 94 W,to 101,S onto Main St W,onto 129th Ave N,S onto Weber Ln. |
| City | Rogers |
| Association Name | First Service Residential |
| High School District | Elk River |
| Zoning Description | Residential-Single Family |
| Lot Size Units | Acres |
| Property Attached Y/N | No |
| Land Lease Y/N | No |
| Tax Annual Amount | 8448.36 |
| Additional Parcels Y/N | No |
| Virtual Tour | https://www.zillow.com/view-imx/2e20bfe2-ea86-4c1f-9c22-a4aba87cc944?wl=true&setAttribution=mls&initialViewType=pano |
| Standard Status | Active |
| Lender Owned | No |
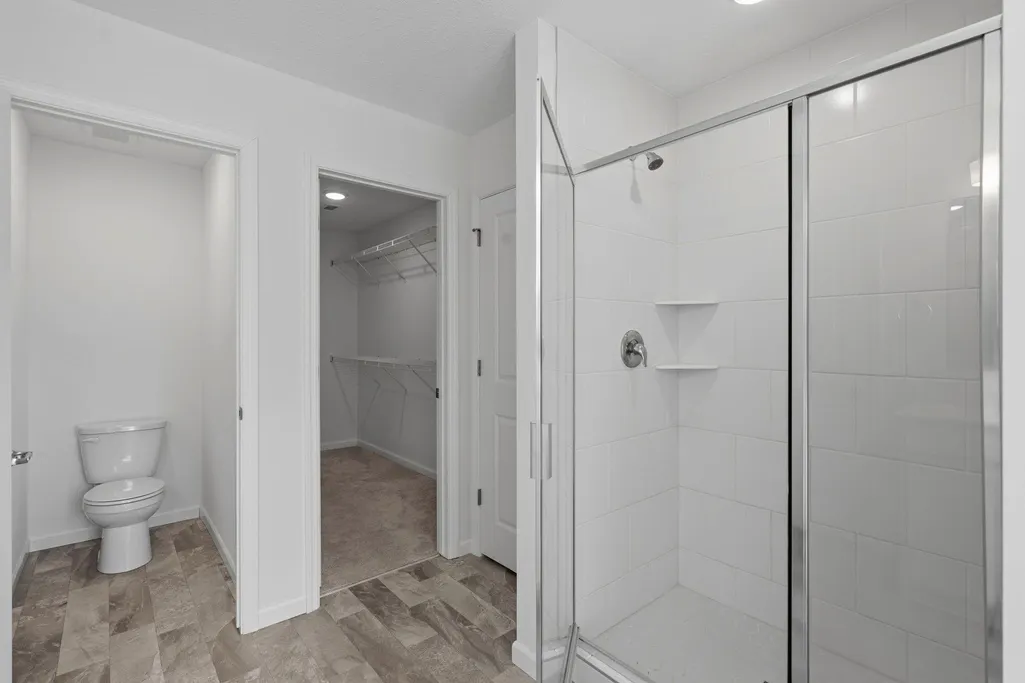
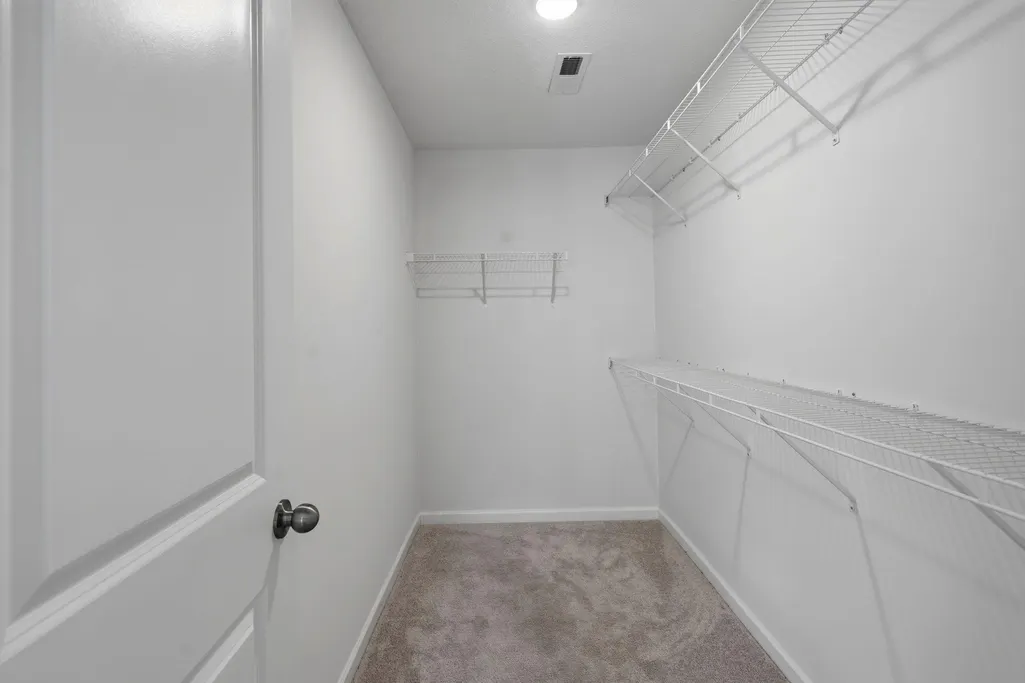
| Amenities Unit | Kitchen Center Island,Primary Bedroom Walk-In Closet,Paneled Doors,Washer/Dryer Hookup,Walk-In Closet |
| PostalCity | Rogers |
Interior Features
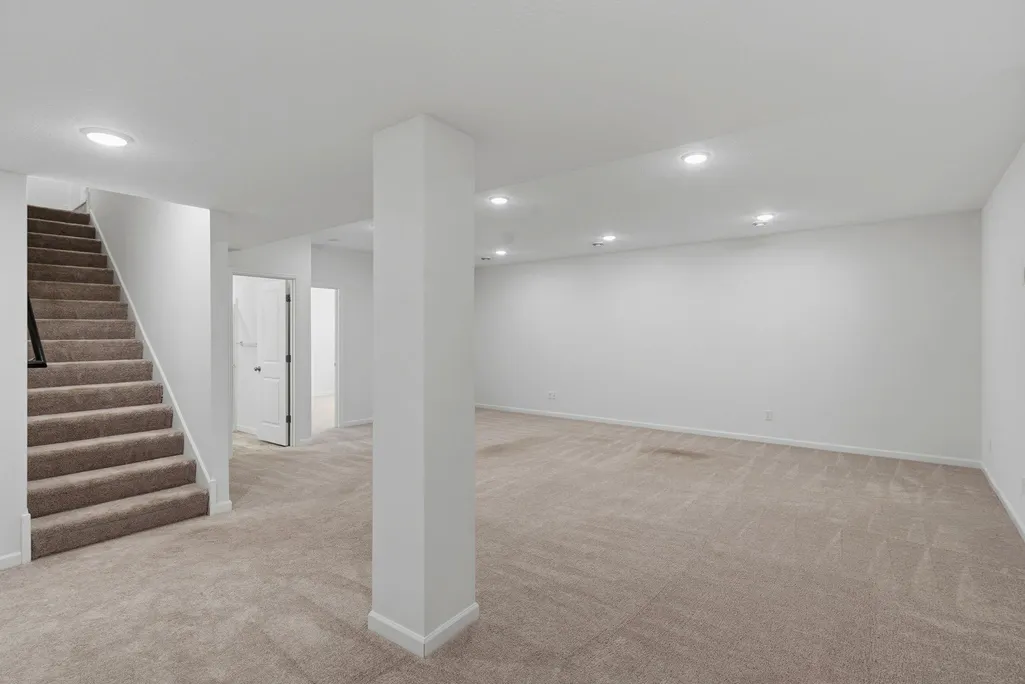
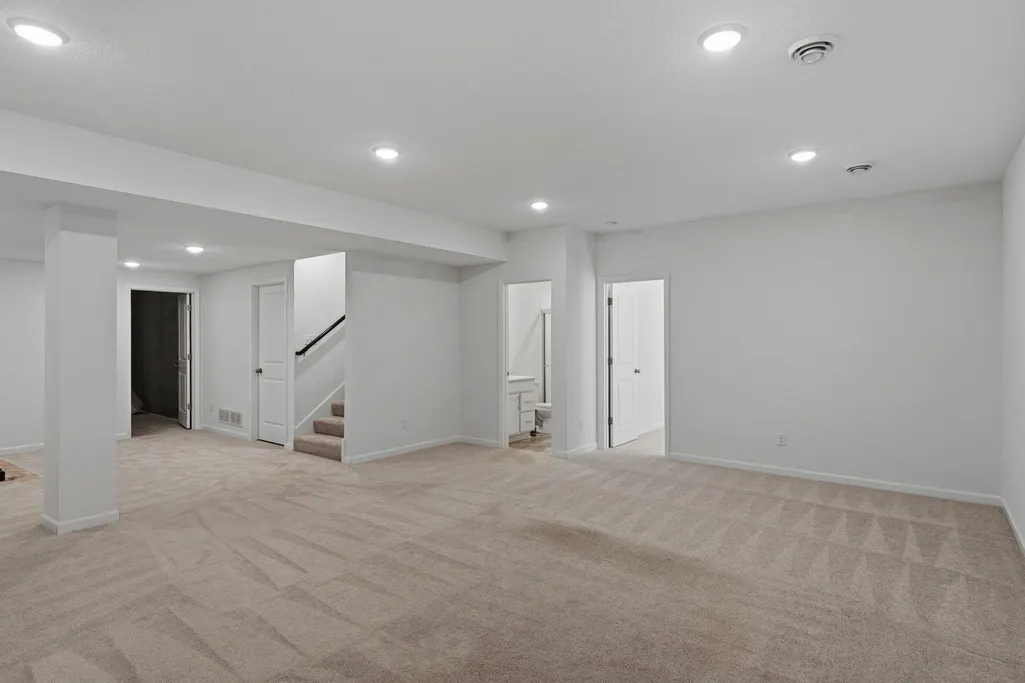
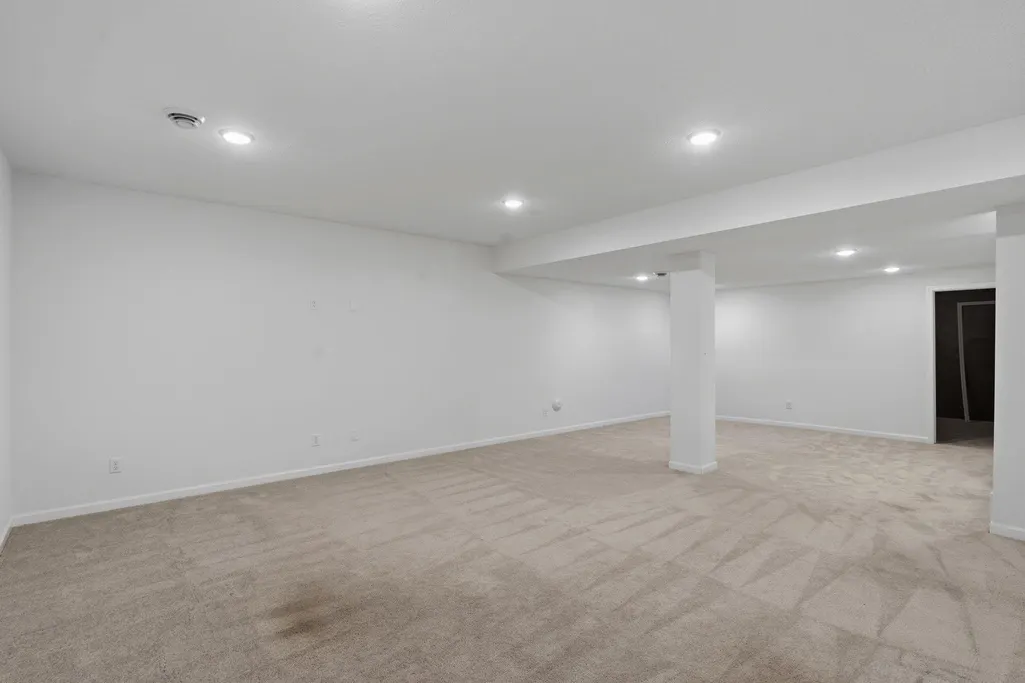
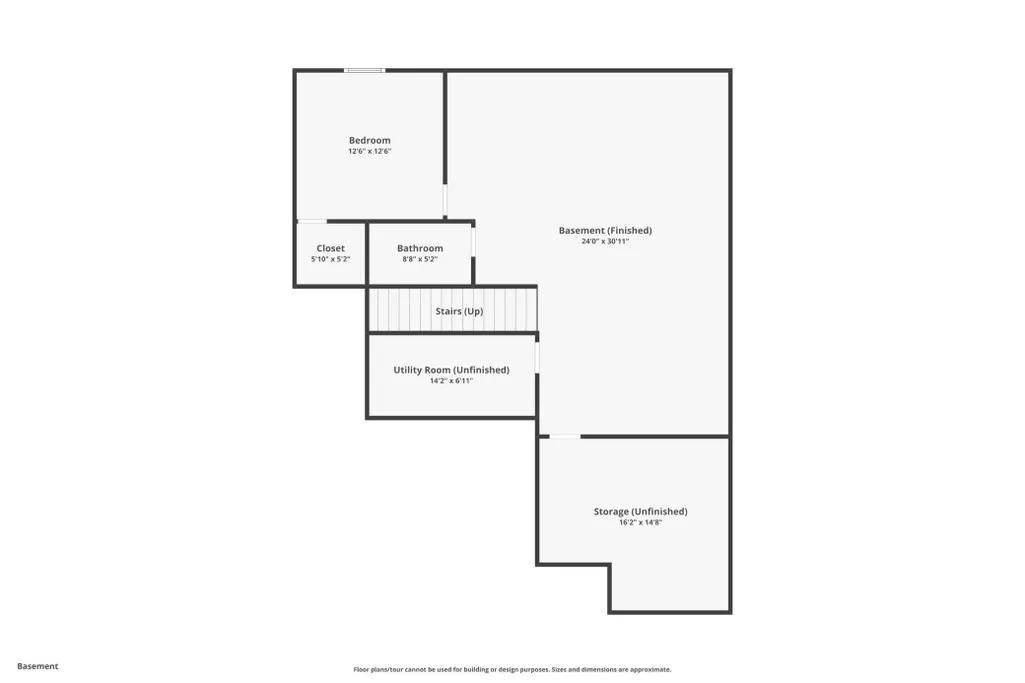
| Basement | Egress Window(s),Finished,Full |
|---|---|
| Total Fireplaces | 1 |
| Fireplace Features | Living Room |
| Basement (Y/N) | Yes |
| Fireplace Y/N | Yes |
| Above Grade Finished Area | 2780 |
| Half Baths | 1 |
| 3/4 Baths | 1 |
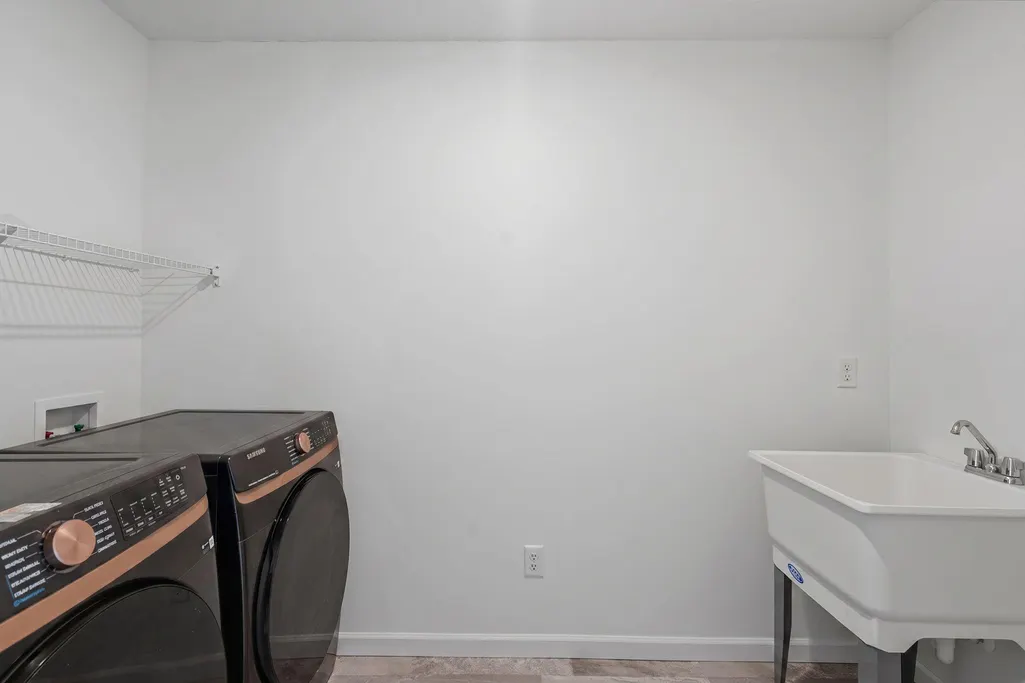
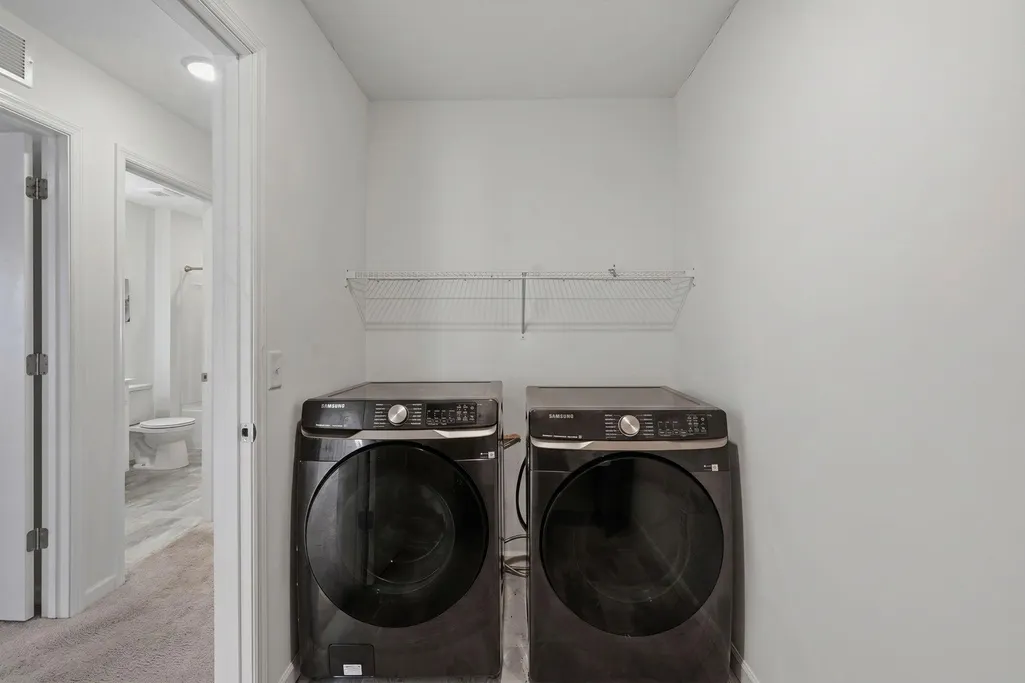
| Laundry Features | Laundry Closet,Sink,Upper Level,Washer Hookup |
| Total Bedrooms | 5 |
| Below Grade Finished Area | 890 |
| Total Baths | 4 |
| Bath Desc | 3/4 Basement,Double Sink,Full Primary,Private Primary,Main Floor 1/2 Bath,Separate Tub & Shower,Upper Level Full Bath,Primary Walk-Thru,Walk-In Shower Stall |
| Dining Room Description | Informal Dining Room,Kitchen/Dining Room,Living/Dining Room,Separate/Formal Dining Room |
| Fuel | Natural Gas |
| Garage Dimensions | 31.10x30.4 |
| Garage Square Feet | 945 |
Exterior Features
| Fencing | None |
|---|---|
| Parking Features | Attached Garage,Asphalt |
| Lot Features | Tree Coverage - Light |
| Water Source | City Water/Connected |
| Lot Size Area | 0.27 |
| Building Area Total | 4005 |
| Lot Dimensions | Irregular |
| Waterfront Y/N | No |
| Foundation Area | 1225 |
| Road Frontage Type | City Street,Curbs,Paved Streets,Sidewalks |
| Road Responsibility | Public Maintained Road |
Amenities
- Foreclosure
- Views
- Short Sale
- New Construction
- Adult 55+
- Lease To Own
- No HOA Fees
- Furnished
- Primary On Main
- Air Conditioning
- Seller Finance
- Green
- Fixer Upper
- Horse
- Golf
- Fireplace
- Deck
- Garage
- Basement
- Pool
Property vs Single Family Average in 55374
Price
Taxes
Year Built
Visits

