
Address
23855 Aspen Drive, Rogers, MN
Price
$ 419,900
Property Attributes
- ID#7134404
- TypeSingle Family
- Listing Status Active
- CountyHENNEPIN
- CityRogers
- AreaFox Creek West 7th Add
- NeighborhoodFox Creek West 7th Add
- Zip55374
- StyleSingle Family
- Year Built2001
- Taxes$ 5831
- Price$ 419,900
- Bedrooms4
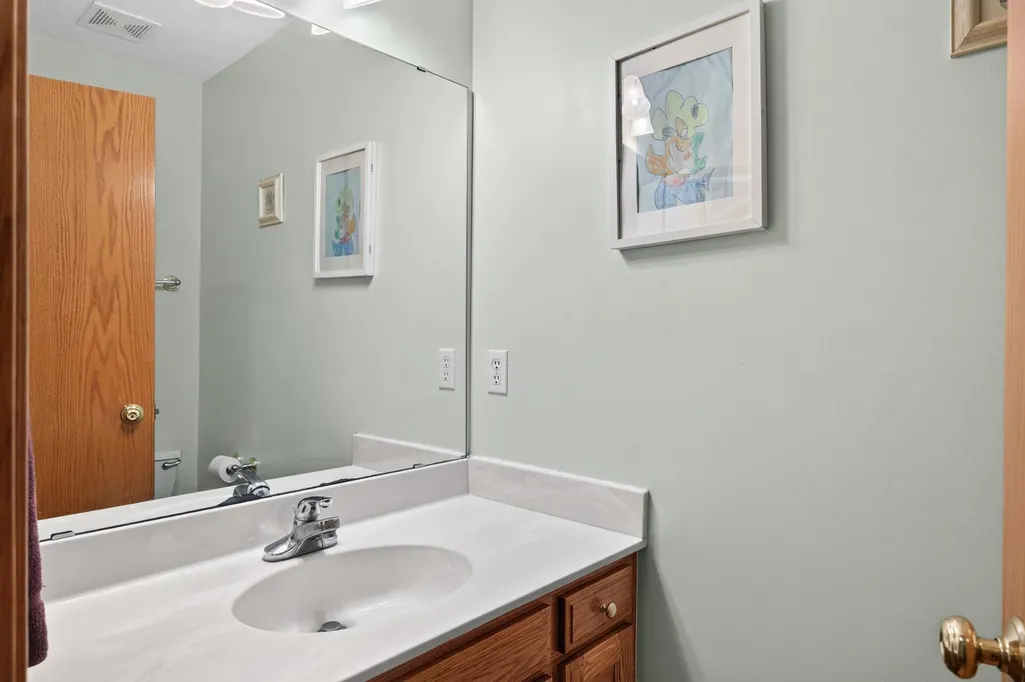
- Full Bathrooms3
- Half Bathrooms0
- Sqr Footage1895
- Lot Size0.34 Acres
Data Source:
Northstar MLS (NSTAR)
Property Description
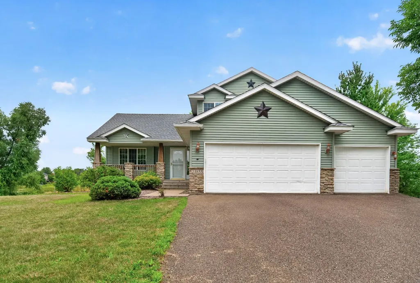
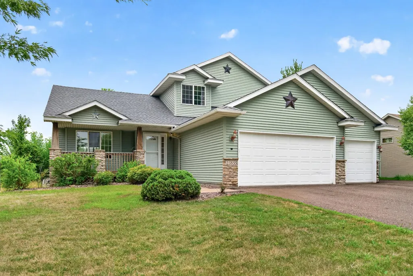
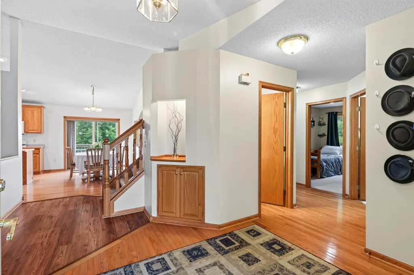
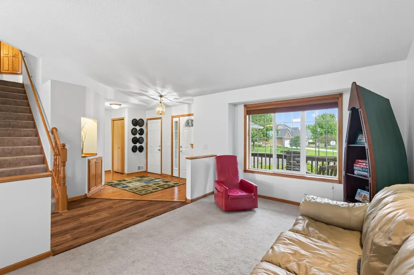
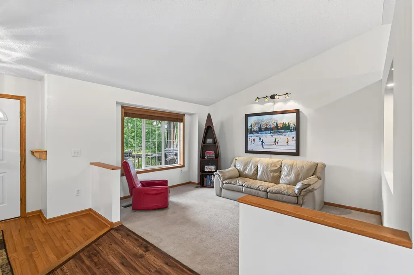
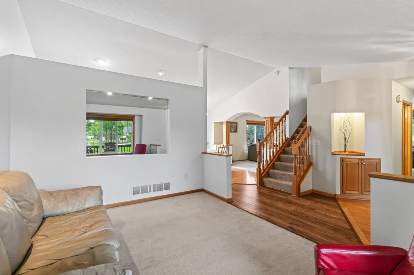
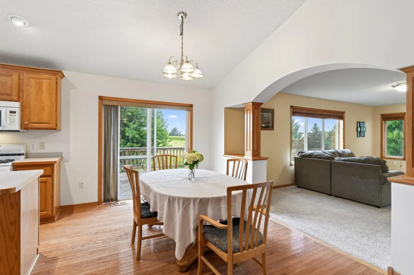
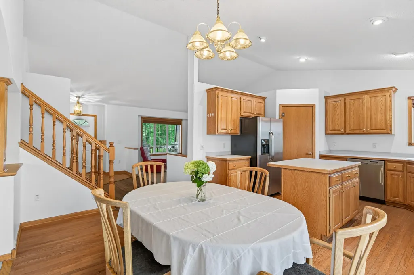
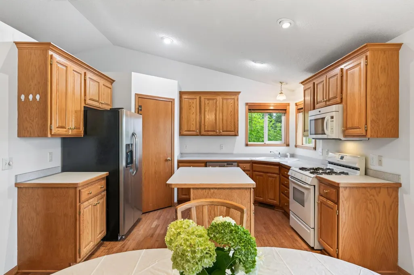
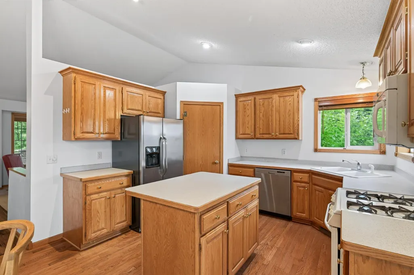
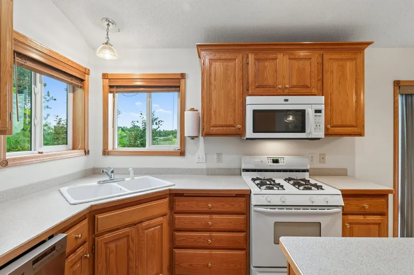
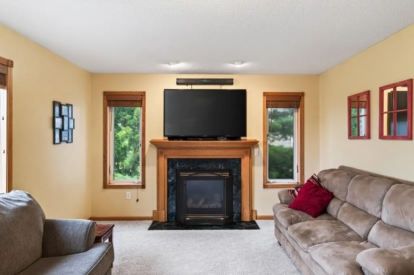
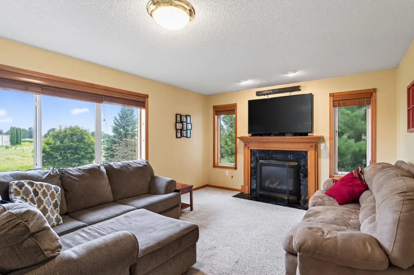
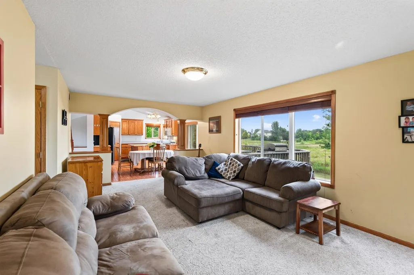
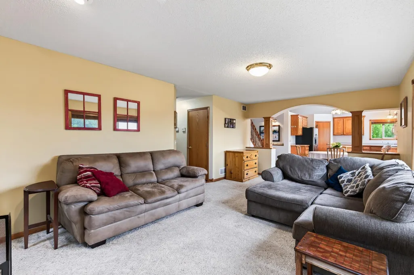
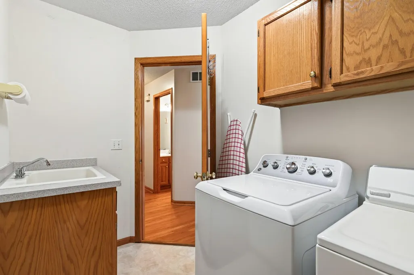
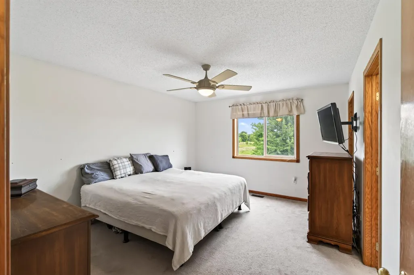
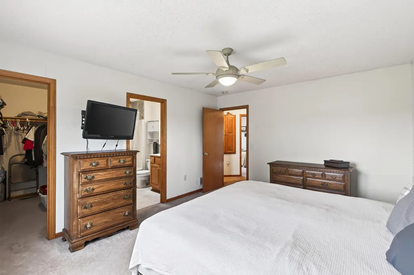
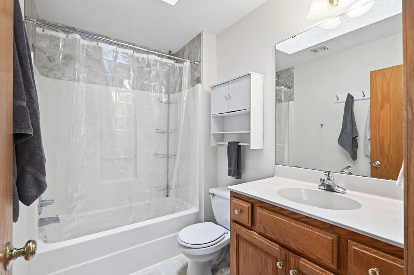
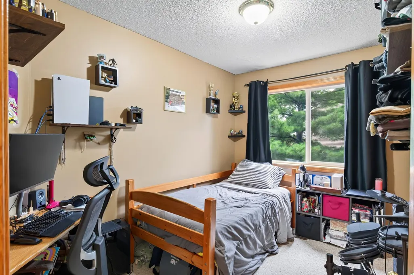
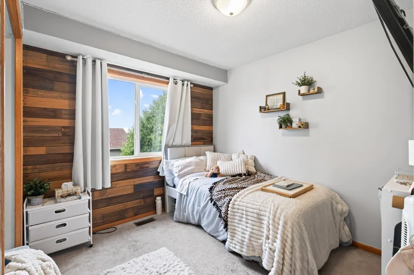
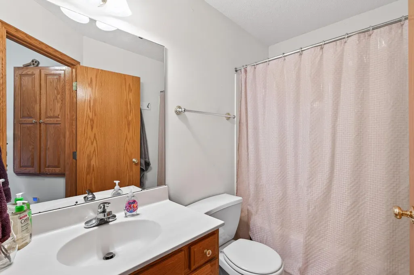
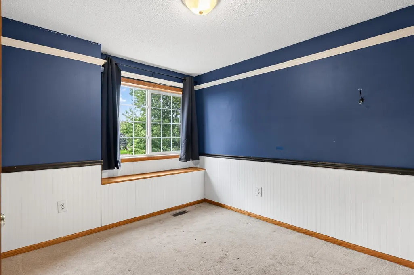
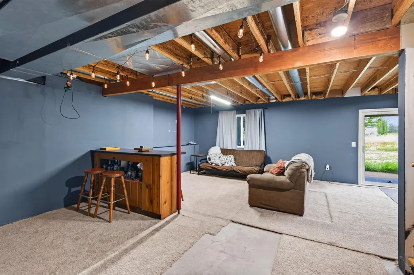
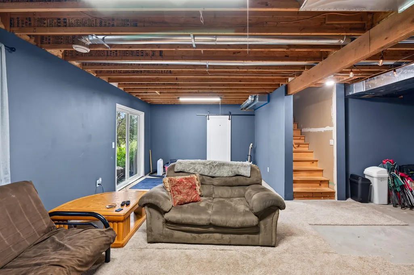
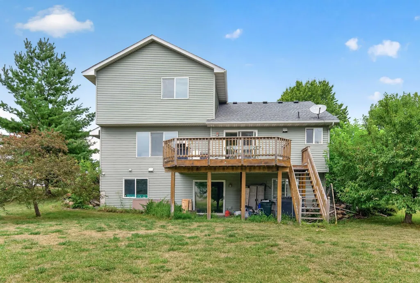
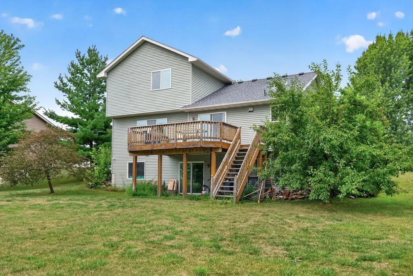
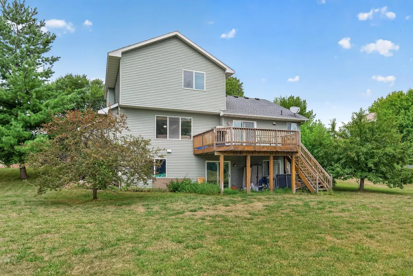
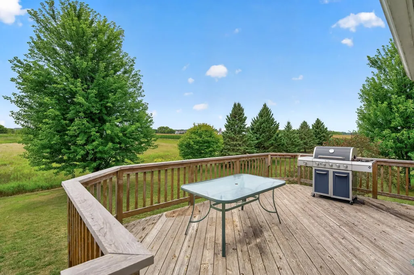
Welcome to this spacious 4-bedroom, 3-bathroom Modified Two Story home in the sought-after Fox Creek West neighborhood of Rogers. Built in 2001 and offering approximately 1,892 square feet of living space, this home features a comfortable living room, formal dining room, family room, and an eat-in kitchen. The upper level hosts three bedrooms and a laundry room. Additional highlights include an attached 3-stall garage, central air conditioning, and forced air heat, and the peace of cul-de-sac living. Located in the Elk River School District, this home is close to parks, shopping, and easy highway access. Don't miss this opportunity!
| Price History | |
|---|---|
| 8/27/2026 | Listed $419,900 |
General Features
| Living Area | 1895 |
|---|---|
| Sewer | City Sewer/Connected |
| Heating | Forced Air |
| Cooling | Central Air |
| Garage Spaces | 3 |
| Year Built | 2001 |
| Levels | Modified Two Story |
| Property Subtype | Single Family |
| Tax Year | 2025 |
| Accessibility | None |
| County | Hennepin |
| New Construction | No |
| Property Type | Residential |
| HOA | No |
| Contingency | None |
| Subdivision Name | Fox Creek West 7th Add |
| Full Baths | 2 |
| Directions | From 94,exit 101 and go south. Go right on Industrial Blvd. Go left on Oakwood Rd,right on 133rd Ave N,and a quick left onto Aspen Dr. The home is the second to last home on the left at the end of th |
| City | Rogers |
| High School District | Elk River |
| Zoning Description | Residential-Single Family |
| Lot Size Units | Acres |
| Property Attached Y/N | No |
| Land Lease Y/N | No |
| Tax Annual Amount | 5831 |
| Additional Parcels Y/N | No |
| Standard Status | Active |
| Lender Owned | No |
| PostalCity | Rogers |
Interior Features
| Basement | Block |
|---|---|
| Total Fireplaces | 1 |
| Fireplace Features | Gas |
| Basement (Y/N) | Yes |
| Fireplace Y/N | Yes |
| Above Grade Finished Area | 1895 |
| 3/4 Baths | 1 |
| Total Bedrooms | 4 |
| Total Baths | 3 |
| Fuel | Natural Gas |
| Garage Square Feet | 852 |
Exterior Features
| Parking Features | Attached Garage |
|---|---|
| Water Source | City Water/Connected |
| Lot Size Area | 0.34 |
| Building Area Total | 3030 |
| Lot Dimensions | 100x150 |
| Waterfront Y/N | No |
| Foundation Area | 1135 |
Amenities
- Foreclosure
- Views
- Short Sale
- New Construction
- Adult 55+
- Lease To Own
- No HOA Fees
- Furnished
- Primary On Main
- Air Conditioning
- Seller Finance
- Green
- Fixer Upper
- Horse
- Golf
- Fireplace
- Deck
- Garage
- Basement
- Pool
Property vs Single Family Average in 55374
Price
Taxes
Year Built
Visits

